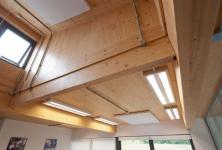
Warming down is a vital part of any athlete’s training regime and members of the UK Athletics team preparing for international competitions will have the use of a special facility at their base in Edmonton, built using B & K Structures’ cross-laminated timber panels.
Designed by David Morley Architects, with Buro Happold filling the role of structural engineer, the centre has been built by main contractor, Bolt & Heeks, which also chose to utilise cross-laminated panels as the most appropriate and sustainable design solution.
With the concrete slab in place, B & K Structures’ own erection team took over, installing a timber base plate over a damp proof membrane. The individual panels are then locked together using ‘biscuit’ connectors that recess into the edges, while full perimeter rubber seals assist in achieving a high standard of airtightness.
The new rest and recreation area is actually an extension to the east wing of the UK athletics centre, with the timber panels serving as shear walls, to provide lateral stability in both directions. The design of the structure also serves to accurately distribute loads to the sub-structure, reducing the size of the foundations required.
The Project Architect for David Morley Architects, Graham Blowler, comments: “We had always intended to employ an engineered timber solution for this project: as a new method of construction it offered the speed and certainty we required, as well as an attractive appearance, suiting the scale of the building. B & K Structures was one of the specialist manufacturers we identified and put forward to Bolt & Heeks as the design and build contractor. I think everyone has been pleased with the outcome.”
A spokesperson for Bolt & Heeks, Mr Mike Stokes, comments on the use of a cross-laminated timber structure saying: “We were extremely impressed at the accuracy of the building structure bearing in mind it was all fabricated off site.
“The timber frame was transported to the UK directly to the site and on arrival B & K Structures were already set up ready to commence the installation process. B & K Structures’ package was very well executed and the site manager and site staff were extremely professional.”
While more than 500 square metres of the cross-laminated panels went into forming the building envelope, B & K Structures’ service also included the supply of approximately five cubic metres of glu-lam beams, specified to provide crossways support for the longer spans and also the main entrance. All of the door and window openings are factory formed as part of the off-site system.
The walls of the new building were finished using an insulated render system and the whole contract was completed on time and to budget.
UK Athletics Centre comments: “We have been very pleased with the speed and accuracy of the extension build and in particular, B & K Structures’ ability to supply a cost effective and sustainably manufactured structure.”