In a bid to create more sustainable buildings and to improve efficiency during the construction process Balfour Beatty Engineering Services, one of the UK’s leading mechanical and electrical contractors, is using Building Information Modelling (BIM) to aid in the delivery of a new sports technical college in Stoke-on-Trent.
Designed by architects Aedas and constructed by Balfour Beatty under a design and build contract with Stoke-on-Trent City Council, the new teaching and classroom block at Holden Lane High School Specialist Sports College will feature curriculum-based hubs for teaching and training which allow for their own teaching and breakout spaces along with a large indoor area for use in inclement weather.
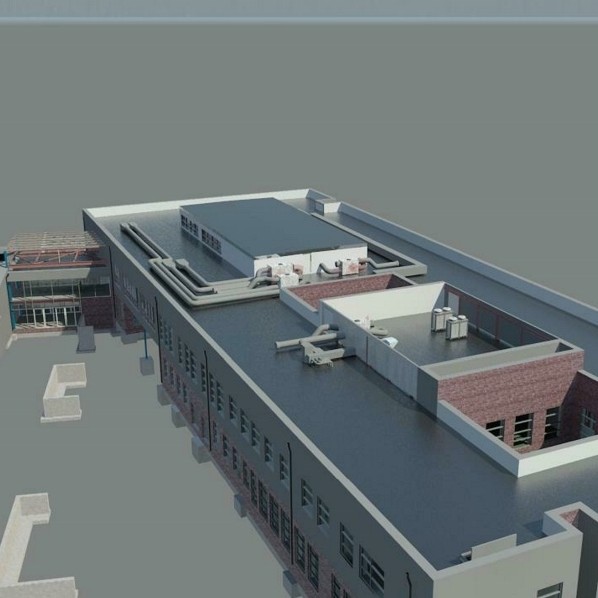
Instrumental to the design process of this innovative new school building is Balfour Beatty’s adoption of BIM. At Holden Lane High School, Balfour Beatty has created a fully collaborated 3D model of the M&E (mechanical and electrical) systems enabling all construction partners to fully comprehend and visualise the complexity in construction sequencing and methodology.
“BIM is a great way to pre-empt the issues you might encounter in a building project, even before you lay a single foundation. It allows us to digitally model the different elements of a building in real time” commented Mike Cooke, regional director at Balfour Beatty Engineering Services. “The benefits are being able to build in a virtual environment and sharing all information between partners so that potential building integration issues and on-site clashes are eliminated.”
The adoption of BIM for the construction of the school means that Balfour Beatty can build a theoretical model which can predict how the building will perform. This in turn eases integration of building services and the elimination of any issues between trades. The approach will also offer greater safety on site through improved planning and eliminates re-work, which saves time and reduces costs.
Architect Aedas has also adopted BIM and it’s firmly bedded into their team approach. “With BIM, we are able to collaborate with structural and M&E engineers to produce a ‘virtual building’ which helps us manage risk and environmental performance, “ said Imran Kassim, associate director Aedas Architects. “Projects such as Holden Lane High School have a higher degree of coordination through the use of BIM software, resulting in significant savings in cost, materials and waste.”
Using this integrated approach toward building construction, Balfour Beatty is using BIM processes on all major new projects to strengthen communication and team transparency. This approach is aligned with the Government’s Construction Strategy and the industry mandate that will require fully collaborative BIM level 2, as a minimum, by 2016.
With the building set for completion in January 2014, the use of BIM demonstrates Balfour Beatty’s continued commitment to delivering sustainable projects in terms of efficient delivery and low environmental impact.
Councillor Ruth Rosenau, Stoke-on-Trent City Council cabinet member for regeneration, planning and transportation, said: “Our Building Schools for the Future programme is transforming schools across the city and improving educational facilities for our children. This is in line with our Mandate for Change to make Stoke-on-Trent a great place to live.
“Innovative construction techniques and aspirational buildings are a feature of this programme, and it is a sign of the high quality of design of school buildings that BIM is being used at Holden Lane High School.”