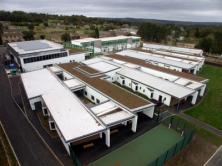
Leading waterproofing and roofing specialist BriggsAmasco has designed and installed a complex and sustainable roof system for a stunning new £27 million mental health unit in Northumberland. Providing measurable environmental benefits and long term waterproofing integrity, the green roof has further enhanced the building’s stylish and innovative design.
Built by Laing O’Rourke on the site of the Prudhoe Hospital, the Ferndene Children and Young People’s Centre has been designed by architects MAAP to provide an aesthetically pleasing environment for children with a range of conflicting needs. It is the first hospital in the UK which combines learning disability and mental health care and as such, required a resilient yet therapeutic environment which ensured adaptability for future change.
This new state-of-the-art building has been conceived as a hand with fingers of bedroom accommodation reaching into the landscape from a central activity building in the palm. The environmental design approach was to maximise the use of daylight and ventilation and improve the immediate micro climate of the scheme in order to minimise the mechanical services traditionally associated with hospital buildings. Faced with these distinctive architectural features and the need for a sustainable approach throughout this building, BriggsAmasco utilised the Kal-zip Nature Roof on the ward block roofs and restaurant block to create an aesthetically pleasing roofing application which fulfilled the project’s environmental requirements.
A variety of other specifications were used on this project, to overcome the different building situations on the steeply sloping site. The substrate to the ward blocks was a fully insulated, timber cassette type panel while steel top-hat sections were utilised to provide the correct fixing points for the Kal-Zip system. The fixing layout of the top hats was determined by the wind loads relevant to the site location while additional insulation within the system was required to overcome condensation and acoustic problems.
The shared accommodation block was mainly a standard Kal-Zip construction with Kal-Zip vertical areas to the staircase walls. The team also carried out work on the sports hall roof, with both an acoustic and non-acoustic construction and applied a coloured finish to the soffit of this structural deck. Further areas of Sarnafil and hot melt waterproofing helped achieve contrasting visual effects with the Kal-Zip application.
BriggsAmasco delivered a project which required a complex and intricate installation to meet the requirements of the end user and the finished design has achieved an A+ BREEAM rating. Providing superb materials, workmanship and logistical management whilst ensuring high environmental principles were maintained throughout the design - BriggsAmasco delivered the centre’s rooftop system to exceed the client’s high expectations.