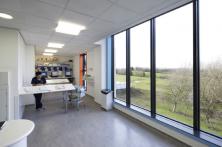
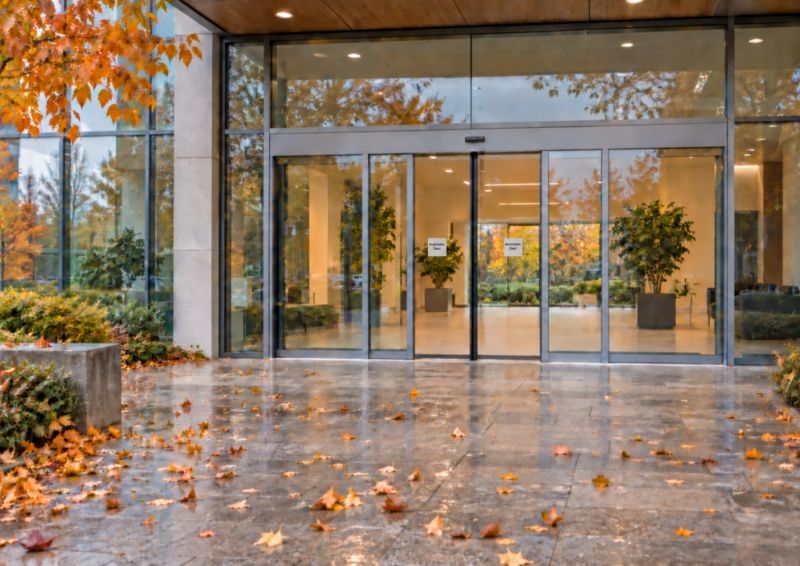
A new hospital building which provides state-of-the-art patient facilities and a high quality healing environment features structural glazing from Technal to create a flush façade and flood the wards with natural light.
Designed by The Manser Practice, the scheme at Chesterfield Royal Hospital has a T-shaped plan which reinvents the traditional layout of wards to improve efficiency and patient dignity. Each ward has two clusters of patient rooms with windows created from Technal’s MX SSG curtain walling to ensure a high level of natural light and further improve the patient experience.
Fabricated and installed by Dortech Architectural Systems, each 1.2m by 2.4m glazing unit was created using MX SSG structural glazing with a fixed pane and a concealed top hung vent above. The MX curtain walling system was also used for the full height glazing to two stairwells and for the nurse stations on each floor.
Commenting on the glazing solution for the project, Guy Barlow, a Director of The Manser Practice, said, “We wanted to create a flush façade for the building, with no visible aluminium frame. We have used Technal’s systems on other projects and were confident that they could successfully realise our design for the glazing, cost effectively. The curtain walling also contributed to the speed of build we needed to meet the challenging programme. We are pleased with the finished building and the glazing is performing well.”
The curtain walling was finished in anthracite grey, glazed with low E high performance solar control glass and contrasts with the ceramic granite cladding. Technal’s CD pivot doors were also supplied for the entrances and exits.
The MX SSG structurally glazed curtain walling option meets architects’ requirements for significantly less visible aluminium and flush glass façades. The system has a number of patented features for enhanced performance and to facilitate installation. It can accommodate 6mm, 28mm or 34mm structural glazing or 50mm composite insulated panels, and is available as a flat façade or faceted up to 3º.
Key elements of the design brief for the Chesterfield Hospital building, which contains three 32-bed wards, were patient care and dignity, infection control and a holistic environment. The result is a facility more comparable to a hotel than a typical hospital. The building is also now being used by an independent research body to test anecdotal evidence that a well-designed hospital environment reduces recovery times and contributes to better outcomes for patients.
The requirement for the facility to be open before the busy winter period was reflected in the speed of design and construction, which resulted in the building being completed on programme and in just 52 weeks.
For further information about Technal’s portfolio of commercial aluminium window, door, curtain walling, and low rise façade systems, visit www.technal.co.uk or call 01924 232323.