Kalzip’s ingenious facade system

Latest News Tue, Mar 22, 2016 4:57 PM

Kalzip’s ingenious facade system

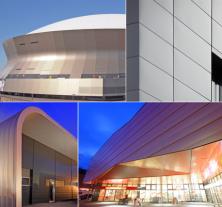
The bi-directional Kalzip FC façade system is stylish, non-penetrative and extremely cost-effective. Installed on vertically fixed modular click rails, each lightweight panel is simply hooked at the top and then clicked into place at the bottom - quick, easy and ingenious!

Kalzip FC façade’s innovative bi-directional installation capability (top down / bottom up) allows flexible project scheduling where on-site requirements such as scaffolding or subsequent construction work can be coordinated independently of the fixing process. No rivets or screws are used - and in the event of future damage or desire to change the façade’s appearance, the system allows individual panels to be replaced quickly and easily without affecting adjacent components, thereby negating the costly task of renewing the entire façade.

Suitable for all common substructures, the rear-ventilated Kalzip FC façade system is ideal for external, internal, new build and refurbishment applications. Supplied with edge folding as standard, panels are available in various cover widths ranging from 250mm - 500mm and in lengths of up to 8 metres.

Adjustable aluminium back-fixing accessories enable the Kalzip FC façade to be aligned solely via the substructure. Complementary mono-click brackets are available for use with the modular click rails to cater for special details providing architects with tremendous creative design scope and flexibility. Vertical joints are neatly achieved with pilaster and corner flashings whilst fully integrated corner panels add subtle harmony and enhance the overall aesthetics of the façade.

Kalzip FC façade panels are available in a variety of smooth surface finishes including stucco embossed aluminium, AluPlusPatina and a range of RAL / PVDF standard colour options. Special micro-ribbed and perforated panels can also be supplied on request.

For further information and a copy of the new ‘Kalzip FC façade system’ brochure, please visit www.kalzip.com

Featured News

Specification news
Willmott Dixon secures £46m DfE contract to rebuild...

Willmott Dixon has been appointed by the Department for Education (DfE) to deliver a...

Read More >>

Specification news
ASSA ABLOY Door Group highlights importance of BS...

ASSA ABLOY Door Group is supporting Fire Door Safety Week 2026 by raising awareness...

Read More >>

BUILDING PRODUCT LIBRARY - LATEST BROCHURES

Flooring Collection 2026 Brochure

Flooring Collection...
By Gerflor

Download Now >>

Housing Brochure Brochure

Housing Brochure
By Gerflor

Download Now >>

CSR Report 2025 Brochure

CSR Report 2025
By Gerflor

Download Now >>

Thomas Company Brochure Brochure

Thomas Company Broch...
By Thomas Panels and Pr...

Download Now >>

SCHOTT UK Ltd- Certificate of Approval Brochure

SCHOTT UK Ltd- Certi...
By SCHOTT UK Ltd.

Download Now >>

BUILDING PRODUCT DIRECTORY - LATEST PRODUCTS

Purlins & Sections
Purlins & Sections

Purlins & Sections for every projectOur range of cold rolled purlins and structural sections...

Read More >>

Composite Systems
Composite Systems

Our composite systems combine an external sheet, insulation core and internal liner in a single...

Read More >>

TPP 1000-32 Reverse
TPP 1000-32 Reverse

TECHNICAL: LOADSPAN TABLES AND DIMENSIONSOur profiled sheet load/span tables provide guidance on the...

Read More >>

CONSTRUCTION VIDEOS - LATEST VIDEOS

Fortitude™ Steel Railing Systems: Adjustable Off-the-Shelf Balustrade Guide

Fortitude Steel Railings and Balustrades are one of the most versatile, off-the-shelf, steel...

Watch Now >>

Pro-Railing® Stainless Steel Handrail Systems: 6 Modern Balustrade & Glass Railing Solutions

Pro-Railing® – our Stainless Steel Handrail Component System with six stunning ranges to choose...

Watch Now >>

Why Professionals Choose Outdure QwickBuild | Aluminium Deck Frame Case Study

This case study explores a stunning designer terrace featuring the Outdure QwickBuild system,...

Watch Now >>