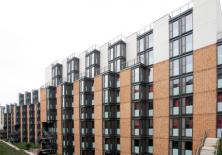
Unitised curtain walling from leading architectural aluminium systems supplierKawneer has helped in one of the most important restoration projects of a historic London square since World War II.
Kawneer’s AA®201 modular or off-site curtain walling features on phase 2 of architects Kohn Pederson Fox Associates’ masterplan for new student accommodation at Imperial College’s Princes Gardens site (www.kawneer.co.uk/pr/ic) in the Knightsbridge Conservation Area of South Kensington.
The Eastside phase had to be ready for occupation in the new academic year to avoid the cost of another year of temporary student accommodation but initial advice sought by the college indicated that completion would take three academic years.
However, this was compressed to two years, and eventually completed three weeks ahead of schedule despite planning approval taking six months longer than expected, by maximising prefabrication in bathrooms, facades and virtually all elements of the structural frame.
The previous 1960s student residences on the south and east sides of Princes Gardens were substandard and out of keeping with their garden square setting.
It was important to the college that the new building was of a listable quality and restored the Victorian square’s original grandeur.
KPF’s approach was to create a master plan that restored the original scale and coherence of the square. The solution demonstrated that more rooms of a higher standard could be provided in a building whose architecture and massing would heal the important public space.
The townscape benefits of the design, which involved members of the Student Union, persuaded English Heritage and the City of Westminster to support the plan which is now considered one of the most important restoration projects of a historic London square since the Second World War.
KPF said: “Eastside is not a pastiche of the old but is undoubtedly modern. By respecting the original colour palette and cleverly using façade panels, the scale and proportions of the original 1840s buildings have been continued and the integrity of the square re-established. In addition, the rear elevation, with its domestic scale brickwork, stucco and metalwork detailing, respects the facing terraced and mews houses.”
Kawneer’s AA®201 unitised curtain walling, which can typically be installed by a team of five at the rate of 250m² a day and was detailed for this project by the company’s global special projects team, features on the rear elevation.