The creative adaptability of architectural glass makes it an ideal functional, yet inspiring design element for commercial interiors.
In 2008 Float Glass Design, a leading architectural glass studio, was tasked with creating an iconic bespoke reception area, and a ‘disguised’ storage solution, for one of the country’s leading finance houses, Capitol Finance.
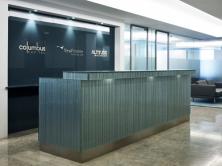
Working with Maris Interiors, Float Glass designed and produced at their Brighton based studio two key creative elements for the London project – the three meter long reception desk and seven meter textured glass wall used to conceal an expanse of storage areas.
The brief was to help create a contemporary and impressive workplace offering a feeling of light and space. The use of glass to achieve this was a key choice. Textured glass not only offered a design element, due to its unique ability to perform as an aesthetic feature, but as a functional, structural material too.
In order to achieve a transparent yet solid design with clean lines, Float Glass used a clear, liquid textured glass for both elements of the project.
WALLED DELIGHT
A glass clad wall was installed to beautifully disguise the expansive storage area. This also helped introduce colour and light to the internal environment and create a feeling of space.
Mike Johansson, director of Float Glass Design said, “The reflective glass surface satisfied the light and space element, while the vertical stripes produced a camouflage effect – disguising the storage space as a decorative glass wall.”
Measuring almost three metres high and very lightweight, the hidden storage compartment required approximately 25msq of flat toughened glass. This was sprayed, on one side, using a stainless steel paint specially designed to coat glass.
Crafted into eight 450mm wide panels, the architectural glass pieces were prepared for installation by adding ‘flush catch’ industrial brackets. This allowed the store cupboard doors to be opened without the need for handles, helping maintain the illusion of a continuous unbroken wall of glass.
DELIVERY AND INSTALLATION
The manufacturing process took three weeks and Float Glass invested in a high level of off-site preparation to ensure a straightforward, efficient installation.
“Having worked on a number of commercial projects we appreciate the requirement for a speedy and well organised installation.” Michael said.
In conjunction with the architect, Float Glass Design had already established the structural integrity of the building, as well as identified the most effective delivery method. The logistics of a successful delivery requires thorough planning and organisation with the project manager.
It took a team of experienced fitters just one night to install all the doors and desk, ensuring minimal disruption for the client.
“Specifying architectural glass can offer an interesting and creative alternative to traditional building materials. Introducing structural glass into an interior or exterior space requires special consideration, but so long as some simple guidelines are adhered to, it can be a relatively straightforward process.“ Michael added.
The 3.5 meter wide reception desk was installed using the same modular construction method and Maris Interiors opted for the same metallic pained glass in order to introduce a light, spacious and contemporary feel to the reception area.
Float Glass Design can produce to any shape and size, and accommodate sockets, computer or phone cables by cutting the glass prior to installation.
The company offers sixteen standard textured glass designs, as well as the ability to create bespoke and embossed patterns. Architects and specifiers can also choose from Float Glass Design’s painted glass range, or have a colour created to match any colour swatch.