The first office block to mixed-use conversion in Scotland to benefit from the Government’s Business Premises Renovation Allowances Scheme has been reclad with Kawneer’s modular curtain walling system for its logistical and quality benefits.
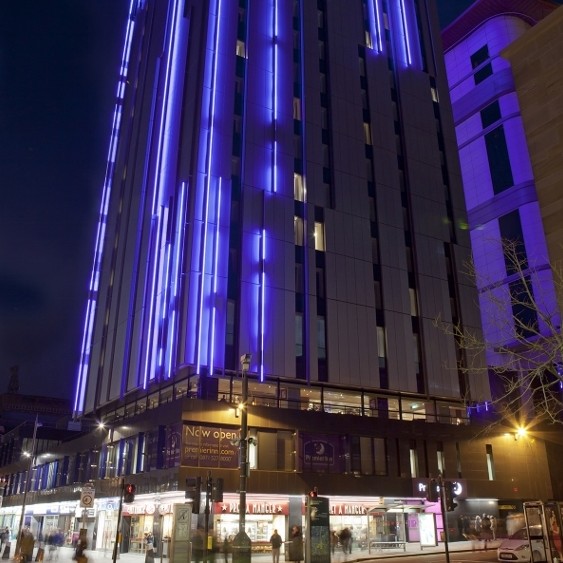
The aluminium system supplier’s unitised or off-site AA®201 curtain walling is now the facade of the 210-bedroom Premier Inn hotel on the corner of West Nile Street and a pedestrianised section of Sauchiehall Street, one of Glasgow’s most popular shopping areas.
One of the first high rise buildings in the city when it was erected in the 1960s, the former St Andrew House was a 2,500²m mixed-use tower block comprising 15 floors of offices above a two-storey podium of commercial and retail units.
But recent developments, including the Royal Concert Hall and Buchanan Galleries as well as the redeveloped Cowcaddens, only served to exaggerate its outdated appearance which a £27.5million investment featuring Kawneer’s curtain walling has now rectified.
The 14,500m² project involved stripping the podium, which remained occupied during the work and is now the hotel's reception and restaurant, and the 15 stories above back to their reinforced concrete structure and refurbishing and recladding them with the Kawneer glazing system.
This was installed by Kawneer-approved specialist sub-contractor Charles Henshaw & Son for main contractor Mansell Construction to a design by Ryder Architecture for developer Regent Capital Plc.
Project architect Stewart McKenna said: “Our brief was to create a visually inspiring landmark building but the construction had limited access so we specified the Kawneer system to make use of unitised off-site production.
“The design was well-received and the level of finish control could be achieved with the off-site system helping to maintain the design quality through to the build. It helps to break up the mass and accentuate the verticality.”
The Kawneer curtain walling has helped to visually soften what was a utilitarian structure, and connection between the podium and tower has been achieved through the use of irregular strips of recessed windows which alternate with external LED lighting helping to create that clear vertical emphasis and a landmark building that is highly visible day and night for miles around.
It stands on the former site of the Lyric Theatre which was destroyed by fire in 1953 and owing to the fact that the central area of Glasgow is built on a steep drumlin, near whose summit St Andrew House stands, its top-floor rooms are in fact the highest hotel rooms in Glasgow, even more so than the luxury suites on the 20th floor of the Glasgow Hilton.
Charles Henshaw managing director Tom Lamb said: “St Andrew House was a logistically complex project, with installation taking place on a very tight site above working shop units, which made unitised curtain wall the best option.”
Part of a £42million package to build nine Premier Inns, St Andrew House was the largest and most expensive and brings the number of such hotels in Glasgow to four. The BPRAS scheme was introduced to encourage the conversion and renovation of empty properties to help urban renewal in key areas.