PEFC Glulam Helps Boost 2011 Wood Awards Win

Latest News Tue, Mar 22, 2016 4:58 PM

PEFC Glulam Helps Boost 2011 Wood Awards Win

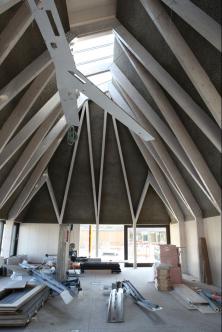
Image courtesy of © Ioana Marinescu/Wood Awards 2011 The winner of the Commercial & Public Access category at the 2011 Wood Awards had PEFC-certified timber as a key element. The visitor centre at the Brockholes Wetland & Woodland Nature Reserve in Preston, Lancashire, picked up the best in category prize and builds on its RIBA-competition winning and BREEAM Outstanding background, as one of the most sustainable and innovative buildings in the UK. The centre comprises a group of timber-framed and oak clad buildings, housing various facilities including a café, conference area and shop.

The buildings are all raised on a large concrete floating pontoon on the lake within the reserve. The main structure of the buildings is centered on glulam portal frames that are protected under a timber Structural Insulated Panels (SIP) ‘skin’. This provides racking resistance to the buildings while ensuring a high level of insulation and airtightness. The splaying V-shaped glulam rafters are up to 10 metres long, joined with steel flitch plates due to their complex geometry and high connection forces. Sustainably sourced from Austria, these were precision engineered to reduce on-site time and eliminate wastage.

B & K Structures delivered the five PEFC-certified whitewood spruce glulam beams, alongside the SIP panel system and oak shingles – these rough tiles were formed from tree stumps that would otherwise have been discarded. Internally, recycled newspaper insulation was sprayed on to the underside of the SIP panels, providing an excellent low-cost and sustainable acoustic dampening fix.

The project aimed for zero-carbon both in use and production, using materials of low embodied energy (the engineered timber), high levels of thermal insulation and airtightness, natural ventilation, offsite prefabrication, on-site energy generation and waste treatment. The sourcing and durability of the materials used, potential for recycling, and the distance to site were all considered within the design, with the glulam beams forming an integral part of the overall project success.

PROJECT DETAILS;
Architect: Adam Khan Architects
Builder / Main Contractor: Mansell/Balfour Beatty
Structural Engineer: Price & Myers
Joinery: B & K Structures
Timber used: Austrian engineered timber, British timber oak shakes and Structural Insulated Panels (SIPs)
Value: £8.6m (£9m including landscaping and habitat creation)
Completed: May 2011

 

Featured News

Specification news
New FMB research highlights the lack of awareness...

The construction industry cannot recruit the workforce it needs if young people don't...

Read More >>

Specification news
Oxford Street Development Corporation takes on planning...

The Oxford Street Development Corporation (OSDC) has reached a major milestone in the...

Read More >>

BUILDING PRODUCT LIBRARY - LATEST BROCHURES

SentryGlas® Interlayer Superior Strength, Lasting Beauty Brochure

SentryGlas® Interlay...
By Firman Glass Ltd

Download Now >>

Toughened Glass Bends Brochure

Toughened Glass Bend...
By Firman Glass Ltd

Download Now >>

Anti-Slip Glass Range Brochure

Anti-Slip Glass Rang...
By Firman Glass Ltd

Download Now >>

Architectural Processed Toughened Glass Brochure

Architectural Proces...
By Firman Glass Ltd

Download Now >>

Bjelin - Woodura Herringbone Brochure

Bjelin - Woodura Her...
By BJELIN

Download Now >>

BUILDING PRODUCT DIRECTORY - LATEST PRODUCTS

Decorative glass for a range of applications

Whether on the floor or as part of the walls, decorative glass can add a unique touch to any...

Read More >>

Decorative glass manufacture using a laser deletion process

Extremely precise manufacturing using fast laser with scanner technology.ACHIEVE PURE...

Read More >>

Create a stunning effect with Digitally printed glass

Suitable for a range of applications, digitally printed glass looks amazing in domestic and...

Read More >>

CONSTRUCTION VIDEOS - LATEST VIDEOS

Fortitude™ Steel Railing Systems: Adjustable Off-the-Shelf Balustrade Guide

Fortitude Steel Railings and Balustrades are one of the most versatile, off-the-shelf, steel...

Watch Now >>

Pro-Railing® Stainless Steel Handrail Systems: 6 Modern Balustrade & Glass Railing Solutions

Pro-Railing® – our Stainless Steel Handrail Component System with six stunning ranges to choose...

Watch Now >>

Why Professionals Choose Outdure QwickBuild | Aluminium Deck Frame Case Study

This case study explores a stunning designer terrace featuring the Outdure QwickBuild system,...

Watch Now >>