PILKINGTON PLANAR™ TOPS THE CLASS AT ROYAL VETERINARY COLLEGE

Latest News Tue, Mar 22, 2016 5:01 PM

PILKINGTON PLANAR™ TOPS THE CLASS AT ROYAL VETERINARY COLLEGE

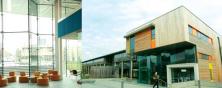
Pilkington Planar™ has been specified as part of a refurbishment project at the Royal Veterinary College’s Hawkshead campus in Hertfordshire. The glass was installed throughout the new main entrance and reception area, as well as in the museum and laboratories.

Founded in 1791, the Royal Veterinary College is the oldest and largest veterinary school in the United Kingdom. It provides a range of veterinary-focused courses for undergraduates and postgraduates and boasts world class research facilities, making it one of the world’s leading specialist veterinary institutions. The Hawkshead Campus, which first opened in 1959, includes teaching and research centres, student living accommodation, and leisure facilities.

The project aimed to create an entrance space suitable for the Royal Veterinary College and its world class reputation. The new main entrance, reception and museum needed visually to tell the story of the College’s history. The glazing was therefore designed to form a canvas, which displayed a timeline of the Royal Veterinary College.

The glass also needed to protect the entrance and reception area from overheating in the summer months. With the south/south west facing part of the building receiving little shade, there was a problem with temperature control in the summer months. The installed Pilkington Planar™ glazing system incorporated Pilkington Suncool™, which has outstanding thermal insulation and superior solar control.

Joe Misselbrook, Architecture PLB, said: “It is important that an institution such as the Royal Veterinary College has the best environment in which to deliver their world class teaching. The use of Pilkington Planar™ meant that we could keep to both aesthetic and practical requirements in the design of the project.”

Pilkington Planar™ allows architects to create aesthetically pleasing glass facades that work to the building’s requirements. This structural glazing system provides a flush glass surface by utilising stainless steel fittings. These are housed in countersunk holes to fix the glass facade back to the structure. Facades can be created on any plane and give architects freedom to use it on even the most demanding of projects.

For more information visit www.pilkington.co.uk/planar

Featured News

Specification news
Willmott Dixon secures £46m DfE contract to rebuild...

Willmott Dixon has been appointed by the Department for Education (DfE) to deliver a...

Read More >>

Specification news
ASSA ABLOY Door Group highlights importance of BS...

ASSA ABLOY Door Group is supporting Fire Door Safety Week 2026 by raising awareness...

Read More >>

BUILDING PRODUCT LIBRARY - LATEST BROCHURES

Flooring Collection 2026 Brochure

Flooring Collection...
By Gerflor

Download Now >>

Housing Brochure Brochure

Housing Brochure
By Gerflor

Download Now >>

CSR Report 2025 Brochure

CSR Report 2025
By Gerflor

Download Now >>

Thomas Company Brochure Brochure

Thomas Company Broch...
By Thomas Panels and Pr...

Download Now >>

SCHOTT UK Ltd- Certificate of Approval Brochure

SCHOTT UK Ltd- Certi...
By SCHOTT UK Ltd.

Download Now >>

BUILDING PRODUCT DIRECTORY - LATEST PRODUCTS

Purlins & Sections
Purlins & Sections

Purlins & Sections for every projectOur range of cold rolled purlins and structural sections...

Read More >>

Composite Systems
Composite Systems

Our composite systems combine an external sheet, insulation core and internal liner in a single...

Read More >>

TPP 1000-32 Reverse
TPP 1000-32 Reverse

TECHNICAL: LOADSPAN TABLES AND DIMENSIONSOur profiled sheet load/span tables provide guidance on the...

Read More >>

CONSTRUCTION VIDEOS - LATEST VIDEOS

Fortitude™ Steel Railing Systems: Adjustable Off-the-Shelf Balustrade Guide

Fortitude Steel Railings and Balustrades are one of the most versatile, off-the-shelf, steel...

Watch Now >>

Pro-Railing® Stainless Steel Handrail Systems: 6 Modern Balustrade & Glass Railing Solutions

Pro-Railing® – our Stainless Steel Handrail Component System with six stunning ranges to choose...

Watch Now >>

Why Professionals Choose Outdure QwickBuild | Aluminium Deck Frame Case Study

This case study explores a stunning designer terrace featuring the Outdure QwickBuild system,...

Watch Now >>