Planning permission has been granted for a science block extension at King Edward’s School, Birmingham, kicking off the second phase of a £25 million building improvement programme.
Partly funded by a £2.5 million donation from a former pupil, the new phase at the top independent boys’ school will include state-of-the-art teaching facilities for science and modern languages, as well as a new Sixth Form centre. The generous donation will enable an entirely new Modern Languages department and new laboratories to be built and reflects the school’s ongoing commitment to science and languages.
Due to start in the summer, the programme will be delivered by civil and structural engineering consultants, Thomasons; architects, BDP; project managers, Synergy and services engineer, Couch Perry & Wilkes.
As well as providing surveys for the planning application, Thomasons will be responsible for the structural elements of the project. David Sharpe, structural engineer at Thomasons, said: “After having opened the Birmingham office just over a year ago, we are thrilled to be able to bring our engineering expertise to such a significant local project. King Edward’s School, Birmingham is not only highly regarded locally, but it is consistently one of the top schools in the country.”
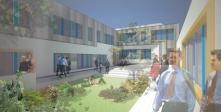
Svetlana Solomonova, architect at BDP added: “This is an exciting project to work on, both in terms of satisfying the school’s aspirations and ensuring that the modern extension fits comfortably within the school’s existing masterplan. The new accommodation creates a well-linked courtyard that adds valuable outdoor teaching space for the science department for a very modest investment”
The second phase, which follows the development of the Sir Paul and Lady Ruddock Performing Arts Centre, will involve the removal of the existing physics laboratory block and the creation of an L-shaped teaching space that will be wrapped around the southern side of the courtyard. This will replace single storey classrooms with facilities over two storeys to maximize the building’s footprint. Included in the project is the creation of a new Sixth Form centre, which will be built over an existing building on one side of the courtyard. Plans also include improving the connection between the science department and the main school building to enhance circulation and connectivity to the rest of the school.
John Claughton, the Chief Master at King Edward’s said: “We are engaged in a long-term programme to ensure that the school has the best possible facilities for all aspects of our education. These are very exciting times and these projects show the ambition we have to remain one of the great day schools of this country.”