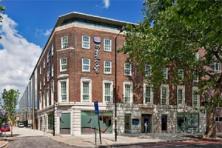
(London, 8th July 2010) – Travelodge Waterloo, which officially opened last week and is already trading
at maximum occupancy, is set to achieve in excess of £900,000 revenue per year over and above the
revenue first thought possible thanks to a scheme by ReardonSmith Architects. The design captured
space for 43 additional bedrooms. On the basis of an average £79.00 per night room rate and 75%
occupancy over a year, this equates to an additional revenue of just under £930,000.
The new hotel is accommodated in a former bank and office building to the front, with a brick and glass
extension to the rear. The existing stone façade has been retained and the original building now
accommodates some of the ground floor public areas with bedrooms above. The majority of the
guestrooms, however, are within the extension and it was here by keeping ceiling heights to a
maximum 2350mm and 2200mm within corridors that space was created for an additional floor,
achieving a five storey extension on a four storey existing building. The layout of both back and front-ofhouse
were carefully planned to provide enough housekeeping storage and ease of operations for the
staff and still provide space for a lounge bar and a 150-cover Bar-Café Restaurant.
Innovative building techniques were also employed to control building costs and increase speed of
construction. The structure is a light-gauge galvanised steel structural framing system, Metframe,
supported off reinforced concrete transfer floor slabs and columns located to the ground and basement
areas. All the bathrooms are pre-fabricated pods.
Priority was also given to the eco-qualities of the hotel. The brick walls, roof and glazing elements
themselves offer good thermal qualities and heat requirements are met by two biomass boilers; there
are water saving systems, lighting sensors in the corridors and all the bedroom windows open to
provide natural ventilation. Space was also found for a cycle park – an important addition for the
Travelodge Waterloo which is trialling a free cycle service for its guests. The total build cost was £21
million.
ReardonSmith collaborated with Stanton Williams on the architectural design and planning consent
process, as well as handling scheme development during the construction phase. Other project team
members included Sandy Brown Associates, Edmond Shipway, Opus Joynes Pike Ltd, Maber Project
Planning Ltd, John Sisk & Son Ltd, HCD Building Control Ltd, Halcrow Yolles and Waterman Building
Services.
“We are especially pleased to have had the opportunity to work on this, the 400th Travelodge hotel that
marks something of a milestone for the Group,” says Conrad Smith, managing director of
ReardonSmith Architects. “We went through three changes of ownership during the programme, so the
project was not without its challenges, but, as specialist hotel architects, we were able to deliver what
the majority of hotel operators need most – a maximum room count.”
The Mayor of London, Boris Johnson, officially opened the Travelodge Waterloo which coincided with
the Group’s 25th anniversary.