Setting high standards for social housing

Latest News Tue, Mar 22, 2016 4:56 PM

Setting high standards for social housing

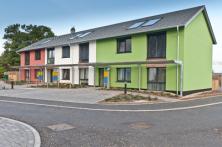
The UK’s first social housing development to achieve the European PassivHaus standard, effectively offering near-to-zero carbon living, features a triple-glazed system from Internorm.

The scheme at Wimbish near Saffron Walden in Essex has been built for Hastoe Housing Association by Bramall Construction. Parsons + Whittley was the architectural practice responsible for bringing together a series of compatible technologies to achieve the required maximum space heating consumption figure of 15 kW hours per square metre per year. Tenants are paying gas bills as low as £5 per month.

In addition, while building regulations allow an air leakage level of 10 cubic metres per square metre of building envelope per hour, tests on the 14 new homes at Wimbish measured just 0.45 m3/m2/hr on average. The air tightness of the Internorm frames themselves, and the way they are sealed into the SIM (super-insulated aircrete masonry) walls using Tremco illbruck tapes and foam, was therefore critical.

The Project Architect, Chris Parsons, reports: “A value engineering exercise enabled us to switch the specification to the Internorm windows. The result was the U-values we required at an affordable price. In terms of air leakage, the final figure we achieved was just 0.45 air changes an hour, which is even better than the 0.6 m3/m2/hr set as the minimum for PassivHaus.”

The installer, Dynamight Products, has also been involved on the creation of several other PassivHaus structures around the country, including a community centre in Powys, a commercial office building in Kent, and two of the self-build projects featured on Grand Designs.

Thomas Froehlich, who founded Dynamight Products, comments: “We are an Internorm Partner. Internorm is well known across Europe as a PassivHaus solution. Our success lies in our involvement with most of the UK’s early PassivHaus projects, helping to achieve the U-values needed, and also the outstanding quality. Internorm trains its partners and their fitters to European Standards to ensure that they provide a high quality service.”

Parsons + Whittley is currently involved in the design of 14 more PassivHaus properties for the same social housing provider at Ditchingham in Norfolk where Internorm windows are again expected to be specified.

Featured News

Specification news
Gen Z and Silent Generation missing out on key fire...

New research has revealed generational differences in how people learn about fire...

Read More >>

Specification news
The Noble Consultancy secures approval for 450-home...

The Noble Consultancy has secured Reserved Matters planning approval for a 450-home...

Read More >>

BUILDING PRODUCT LIBRARY - LATEST BROCHURES

Flooring Collection 2026 Brochure

Flooring Collection...
By Gerflor

Download Now >>

Housing Brochure Brochure

Housing Brochure
By Gerflor

Download Now >>

CSR Report 2025 Brochure

CSR Report 2025
By Gerflor

Download Now >>

Thomas Company Brochure Brochure

Thomas Company Broch...
By Thomas Panels and Pr...

Download Now >>

SCHOTT UK Ltd- Certificate of Approval Brochure

SCHOTT UK Ltd- Certi...
By SCHOTT UK Ltd.

Download Now >>

BUILDING PRODUCT DIRECTORY - LATEST PRODUCTS

Purlins & Sections
Purlins & Sections

Purlins & Sections for every projectOur range of cold rolled purlins and structural sections...

Read More >>

Composite Systems
Composite Systems

Our composite systems combine an external sheet, insulation core and internal liner in a single...

Read More >>

TPP 1000-32 Reverse
TPP 1000-32 Reverse

TECHNICAL: LOADSPAN TABLES AND DIMENSIONSOur profiled sheet load/span tables provide guidance on the...

Read More >>

CONSTRUCTION VIDEOS - LATEST VIDEOS

Fortitude™ Steel Railing Systems: Adjustable Off-the-Shelf Balustrade Guide

Fortitude Steel Railings and Balustrades are one of the most versatile, off-the-shelf, steel...

Watch Now >>

Pro-Railing® Stainless Steel Handrail Systems: 6 Modern Balustrade & Glass Railing Solutions

Pro-Railing® – our Stainless Steel Handrail Component System with six stunning ranges to choose...

Watch Now >>

Why Professionals Choose Outdure QwickBuild | Aluminium Deck Frame Case Study

This case study explores a stunning designer terrace featuring the Outdure QwickBuild system,...

Watch Now >>