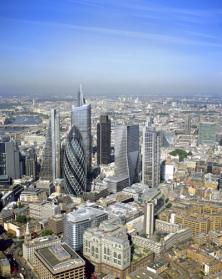
A major public exhibition opening next week – The Developing City – will display top architects’ visions of the City of London in 2050. The Square Mile will become greener with more parks and verdant riverside walkways while the buildings will have to become taller to accommodate continued growth, they say.
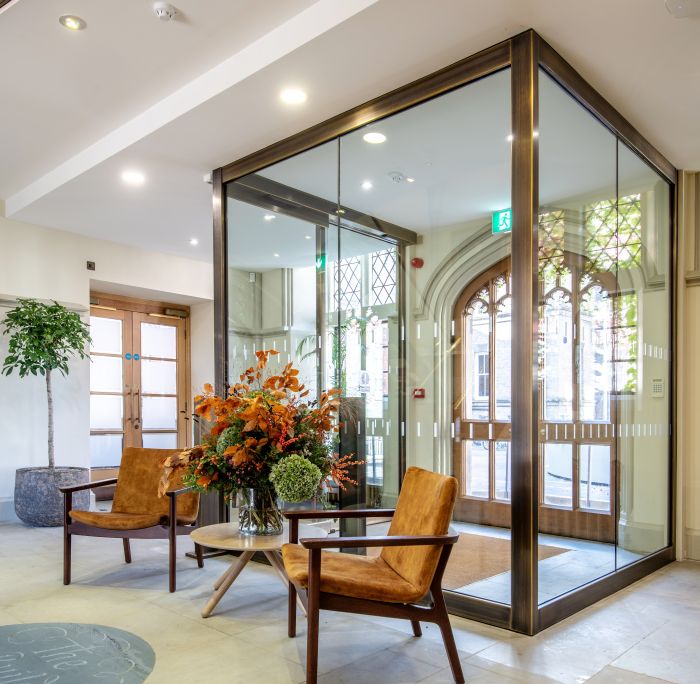
The exhibition explores the relationship between the architecture of the City of London and its success as a global mercantile centre, It takes place at The Walbrook Building – a Foster + Partners’-designed building on Cannon Street – between 21 June and 9 September. It shows the growth of the City since Roman times, the impact of the Great Fire and the Blitz and how the current financial turmoil will affect the sort of buildings that get built.
This headline event of the London Festival of Architecture 2012 has been organised by NLA – London’s Centre for the Built Environment with the support of City of London Corporation.
The exhibition will feature 40 scale models of recent and proposed schemes in the City. In addition, three teams of architects, supported by consultants and property professionals, are displaying their ‘Visions for 2050’ in response to a series of drivers of change, including governance, climate change and banking regulation. The teams are:
Gensler with Eric Parry Architects, Happold Consulting, Buro Happold, LSE, Royal College of Art, Siemens and RWDI; the team proposes a major park from Hampstead to the City on the route of the old River Fleet and along the banks of the Thames.
Woods Bagot with Brookfield and Hilson Moran, who call for the City to ‘grow up’ and build more tall buildings to the east so that it can provide better quality public space at ground level.
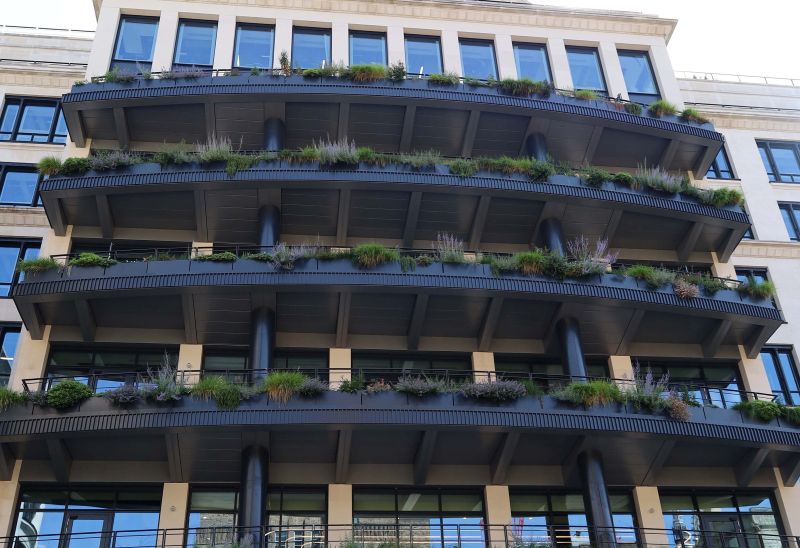
John Robertson Architects with British Land, Land Securities and Arup illustrate a de-carbonised City with pedestrianised streets, more green space and a new financial centre at Aldgate.
Peter Murray, curator of the exhibition and Chairman of NLA: London's Centre for the Built Environment said:
"The exhibition looks at the way the places and buildings of the City have changed to suit the needs of the businesses that operate, and succeed, there. Over centuries the Square Mile has changed from a busy port to the financial capital of the world; it has been destroyed and rebuilt; redundant buildings have been replaced and new ways of working accommodated. It continually reinvents itself and will continue to do so. The exhibition shows what the City could look like in 2050: a greener City, a taller City - in the right places – a quieter, cleaner City, a City that places quality of life at the top of the agenda as one of the key ingredients that attracts high level workers to the Square Mile."
The exhibition will be accompanied by a series of breakfast talks, curator’s tours, walks, building visits and other special events.