Gale & Snowden Architects specified alsecco’s Basic 1 external wall insulation system for the construction of 14 Passivhaus units in Exeter. Following on from the success and lessons learnt on a previous scheme, Exeter City Council commissioned the architects, who are Passivhaus Trust members, for this project.
The developments of Brookway and Bennett Square are the Council’s second programme of council-owned builds in Exeter and form part of an on-going strategy to build more council homes to address fuel poverty in the area. The properties have been built on infill sites making use of areas of land not presently being utilised.
alsecco’s Basic 1 external wall insulation system was specified, incorporated 250mm of grey expanded polystyrene above the DPC and 250mm extruded polystyrene below the DPC . The EWI system and was installed to the exterior of the medium density blockwork construction eliminating the danger of interstitial condensation and thermal bridging since the insulation is on the outside with the thermal mass of the block work retained on the inside.
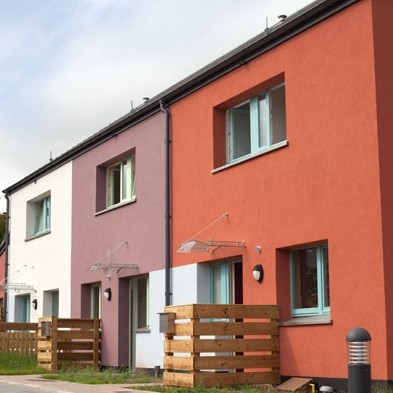
Built by main contractor Interserve, the new homes will be let to families in need with three of the new properties having full wheelchair access. Specialist EWI installer PRS Group installed the external wall insulation system with a Silitect top coat finish in three shades of red on some properties and cream on the others, making for a striking visual appearance of the blocks as a whole.
A particular design and environmental feature was the installation of 15kg bat boxes to the gable ends of the blocks. alsecco identified that standard fixings could not be used to install the boxes as it was essential to avoid cold bridging, therefore the boxes were installed using the Dosteba fixing method.
The properties also incorporate further energy efficiency measures to achieve the Passivhaus Standard including triple-glazed windows to complete the airtightness and insulation of the envelope. Each house will also have a mechanical ventilation system to ensure there is sufficient air in the property while at the same time ensuring the heat is not lost by using a heat exchanger.
David Gale, Gale & Snowden Architects commented, “Our design focussed on a fabric first and optimal orientation approach based on Passivhaus principles to first minimise the energy demand of the building, reducing its carbon emissions, before adding renewables where appropriate. The result is a low-carbon solution that responds to a changing climate and tackles fuel poverty at the same time.
By incorporating Building Biology healthy design principles in to the design from the outset, the building can provide an uplifting and life-enhancing environment. Building Biology is the holistic study of the man-made environment, human health and ecology.
The developments at Brookway and Bennett Square therefore incorporate a range of measures to ensure a healthy and comfortable internal environment including such features as organic paints and stains with low or no toxic Volatile Organic Compounds (VOCs), radial electrical wiring designed to reduce the amount of electro-magnetic radiation and easily cleanable surfaces with no fitted carpets which can harbour dust mites, to name but a few.”