H+H Retro Fit Joist Hangers

Housing Wed, Mar 23, 2016 10:34 AM

H+H Retro Fit Joist Hangers

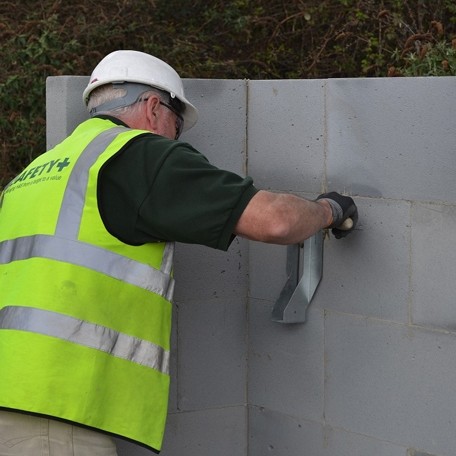
H+H is again at the forefront of increasing levels of efficiency in UK house building after findings from the AIMC4 project revealed Retro Fit Joist Hangers to be a faster and more airtight way of hanging supporting floor joists. Retro Fit Hangers are now being recommended as an alternative to traditional methods when using the H+H Thin Joint System.

The AIMC4 project provided an opportunity to measure the airtightness of buildings at several stages of the build process. By using Retro Fit Joist Hangers, there is an increased level of airtightness because it eliminates the need to cut into the brickwork and maintains the integrity of the aircrete wall in full.

This new method means that the entire wall can be built first with the hangers added after, thus saving time and reducing the margin of error when measuring the spacing and level. The hangers themselves are forged from galvanised steel for added strength and durability.

The traditional method for hanging the supporting floor joists into a building was both time consuming and complex by comparison. The brick layer would have to measure out exactly where they wanted the joists to go, cut down the blocks and insert the hanger.

Retrofit Hangers can only be used with the Thin-Joint System of building and require a minimum leaf thickness of 100mm. There has to be at least 215mm cured blockwork above the hanger in order to carry the weight of the beam.

To see how the Retro Fit Joist Hangers are mounted, take a look at our YouTube video: https://www.youtube.com/watch?v=gbQf_YHd6a8

Featured News

Specification news
Reynaers SlimLine 68 delivers premium coastal...

SlimLine 68 (SL 68), a high-performance aluminium window system from Reynaers...

Read More >>

Specification news
Packed programme on agenda for PCA’s combined...

What do bamboo, basements and damp problems overseas have in common? They’re all on...

Read More >>

BUILDING PRODUCT LIBRARY - LATEST BROCHURES

Flooring Collection 2026 Brochure

Flooring Collection...
By Gerflor

Download Now >>

Housing Brochure Brochure

Housing Brochure
By Gerflor

Download Now >>

CSR Report 2025 Brochure

CSR Report 2025
By Gerflor

Download Now >>

Thomas Company Brochure Brochure

Thomas Company Broch...
By Thomas Panels and Pr...

Download Now >>

SCHOTT UK Ltd- Certificate of Approval Brochure

SCHOTT UK Ltd- Certi...
By SCHOTT UK Ltd.

Download Now >>

BUILDING PRODUCT DIRECTORY - LATEST PRODUCTS

Purlins & Sections
Purlins & Sections

Purlins & Sections for every projectOur range of cold rolled purlins and structural sections...

Read More >>

Composite Systems
Composite Systems

Our composite systems combine an external sheet, insulation core and internal liner in a single...

Read More >>

TPP 1000-32 Reverse
TPP 1000-32 Reverse

TECHNICAL: LOADSPAN TABLES AND DIMENSIONSOur profiled sheet load/span tables provide guidance on the...

Read More >>

CONSTRUCTION VIDEOS - LATEST VIDEOS

Fortitude™ Steel Railing Systems: Adjustable Off-the-Shelf Balustrade Guide

Fortitude Steel Railings and Balustrades are one of the most versatile, off-the-shelf, steel...

Watch Now >>

Pro-Railing® Stainless Steel Handrail Systems: 6 Modern Balustrade & Glass Railing Solutions

Pro-Railing® – our Stainless Steel Handrail Component System with six stunning ranges to choose...

Watch Now >>

Why Professionals Choose Outdure QwickBuild | Aluminium Deck Frame Case Study

This case study explores a stunning designer terrace featuring the Outdure QwickBuild system,...

Watch Now >>