Importance of correct fire damper installation still ignored

Health Wed, Mar 23, 2016 9:57 AM

Importance of correct fire damper installation still ignored

All mechanical ventilation systems should have fire dampers installed as specified by Building Regulation 38 (and for healthcare facilities,  the Department of Health’s Health Technical  Memorandum [HTM] 03-01 Part A specifies requirements for fitting of fire dampers).  

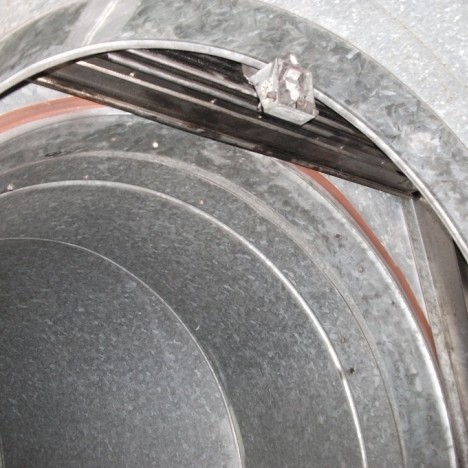
Dampers are designed to drop down in the event of a fire effectively containing it by creating a physical barrier. However Dermott Quinn, Managing Director of duct maintenance specialist, Ductbusters, warns that an alarmingly high number of installations are faulty.  

He says: “Over the years, fire dampers have been installed in ventilation ductwork systems in their thousands, but worryingly, when called to a building for the first time it is still common for us to find dampers installed the wrong way round and even upside down.”

It is essential that fire dampers are tested immediately after installation in a new building, and also at regular intervals thereafter. But Dermott Quinn identifies a major concern:  “The biggest obstacle to fire damper testing is lack of access,” he says.

“Limited space in ceiling voids contributes to access problems, but also, a lack of understanding of the testing process leads to too small access doors being installed, or not being installed close enough to the damper. It is not unusual to find a damper that has obviously never been inspected or tested at all as there is no access door installed.”

Developers and contractors need to be mindful, not just of the need to install sufficient, functioning dampers, but to provide suitable access to them for testing.

Featured News

Specification news
Hygiene and acoustic standards delivered for Alhambra...

The Alhambra Centre in Barnsley, once a shopping centre, is undergoing a major...

Read More >>

Specification news
Supporting Infection Prevention and Control Through the...

By Chris Pursey, Gerflor Healthcare Key Account Manager. In today’s complex...

Read More >>

BUILDING PRODUCT LIBRARY - LATEST BROCHURES

Mada ProGuard Brochure Brochure

Mada ProGuard Brochu...
By Magply

Download Now >>

 FIREscape+ Range Overview Brochure

FIREscape+ Range Ov...
By Hochiki Europe (UK)...

Download Now >>

Master Catalogue Brochure

Master Catalogue
By F.H. Brundle

Download Now >>

BUILDING PRODUCT DIRECTORY - LATEST PRODUCTS

Woodura® by Bjelin: Real Wood, Reimagined for Specification

Woodura flooring Planks and Woodura Herringbone from Bjelin are redefining what architects and...

Read More >>

GYPSOTECH® EXTERNA LIGHT Cement board

Lightweight fibreglass-reinforced cement board, designed to be applied both on the inside and...

Read More >>

Cedral Birkdale
Cedral Birkdale

Cedral - Birkdale fibre cement slate has a smooth surface and dressed edges. It offers a traditional...

Read More >>

CONSTRUCTION VIDEOS - LATEST VIDEOS

Fortitude™ Steel Railing Systems: Adjustable Off-the-Shelf Balustrade Guide

Fortitude Steel Railings and Balustrades are one of the most versatile, off-the-shelf, steel...

Watch Now >>

Pro-Railing® Stainless Steel Handrail Systems: 6 Modern Balustrade & Glass Railing Solutions

Pro-Railing® – our Stainless Steel Handrail Component System with six stunning ranges to choose...

Watch Now >>

Why Professionals Choose Outdure QwickBuild | Aluminium Deck Frame Case Study

This case study explores a stunning designer terrace featuring the Outdure QwickBuild system,...

Watch Now >>