A regional developer specialising in very low energy and PassivHaus projects is making use of the ThermoBlock structural insulation for the first time as part of a bespoke SIPs construction for a client in the East Riding of Yorkshire.
RM Developments concentrates on building eco-friendly, mainly residential properties for individual clients using modern methods of construction with very high insulation standards and featuring renewable energy technologies including heat pumps and PV panels.
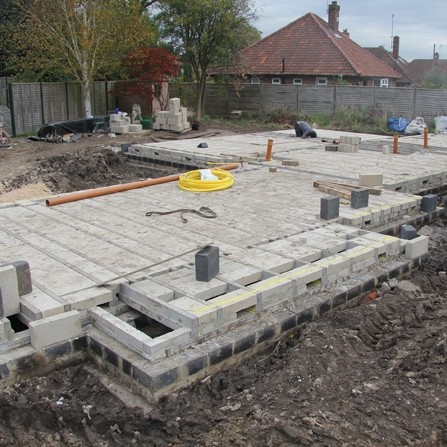
On its most recent project near York, RM Developments is creating a spacious two storey family home where instead of blockwork or timber frame, the main loadbearing walls are all formed of SIPs- Structural Insulated Panels – which in turn are being installed on a course of the Marmox ThermoBlocks in order to counter cold bridging at the wall/floor joint.
A Director of RM Developments, Richard Sewell, comments: “This house has been designed to make the most of solar gain, with large areas of triple glazing – U-value 0.8 - to the southern elevation and some internal walls being built in concrete block with marble cladding to provide thermal mass for heat absorption and release at night.
“We are also incorporating in excess of 9.5 KW solar PV and an air source heat pump linked to underfloor heating pipes, set in a screed over 175 mm of Kingspan insulation and the beam and block ground floor.
“The south facing walls feature the 142 mm Kingspan TEK panels with a plasterboard lining and brick cladding to achieve a U-value of 0.18; while the north facing walls use the same SIPs panel with 40mm of Kingspan Thermawall TW55 insulation, cutting the U-value to 0.13 W/m2 K.
A regional developer specialising in very low energy and PassivHaus projects is making use of the ThermoBlock structural insulation for the first time as part of a bespoke SIPs construction for a client in the East Riding of Yorkshire.
RM Developments concentrates on building eco-friendly, mainly residential properties for individual clients using modern methods of construction with very high insulation standards and featuring renewable energy technologies including heat pumps and PV panels.
On its most recent project near York, RM Developments is creating a spacious two storey family home where instead of blockwork or timber frame, the main loadbearing walls are all formed of SIPs- Structural Insulated Panels – which in turn are being installed on a course of the Marmox ThermoBlocks in order to counter cold bridging at the wall/floor joint.
A Director of RM Developments, Richard Sewell, comments: “This house has been designed to make the most of solar gain, with large areas of triple glazing – U-value 0.8 - to the southern elevation and some internal walls being built in concrete block with marble cladding to provide thermal mass for heat absorption and release at night.
“We are also incorporating in excess of 9.5 KW solar PV and an air source heat pump linked to underfloor heating pipes, set in a screed over 175 mm of Kingspan insulation and the beam and block ground floor.
“The south facing walls feature the 142 mm Kingspan TEK panels with a plasterboard lining and brick cladding to achieve a U-value of 0.18; while the north facing walls use the same SIPs panel with 40mm of Kingspan Thermawall TW55 insulation, cutting the U-value to 0.13 W/m2 K.
“While this is the first time we have utilised the Marmox Thermoblock at the base of the external walls, they proved to be very easy and straightforward for the bricklayers to install. We used the Marmox ThermoBlocks as we wanted to eliminate any cold bridging, including any from below ground. They are able to stop the cold bridging and also support the load required.”
Since Fabric Energy Efficiency Standards (FEES) were incorporated in Part L of the Building Regulations, ThermoBlock is increasingly being used by specifiers to tackle thermal linear losses at both the ground floor and upper level junctions. Its composite construction does this by surrounding micro-columns of concrete with high performance insulation to create a horizontal barrier to heat loss.
Using the ‘default value’ in Building Regulations incurs a heavy penalty under SAP which is why specifiers are routinely adopting Approved Construction Details (ACD or Enhanced Construction Details (ECD). Significantly switching from an ACD to using ThermoBlock can reduce carbon losses by some 90 per cent: offering a very rapid pay-back on using the product.
A 9 N/mm strength version of ThermoBlock is being introduced in addition to the existing 6.5 N/mm product in order to support higher loads in multi-storey structures.
FOR FURTHER INFORMATION PLEASE CONTACT:
MARMOX (UK) LTD. CAXTON HOUSE 101-103 HOPEWELL DRIVE CHATHAM KENT ME5 7NP. TEL: 01634 835290 01634 835290 FAX: 01634 835299EMAIL:
EMAIL: sales@marmox.co.uk WEB: www.marmox.co.uk