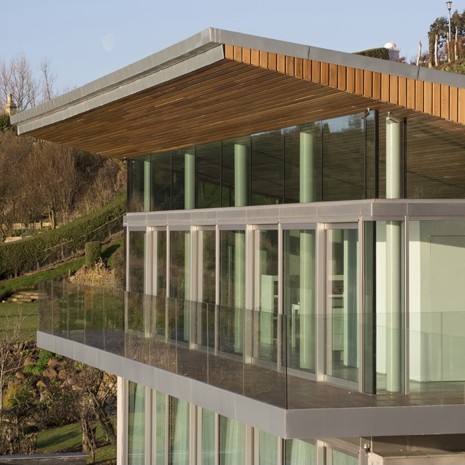
The Pavilion at Coldingham Bay in the Scottish Borders is making waves as a modern, sustainable property that seamlessly fits into the stunning surrounding coastline and landscape.
Coldingham Bay is situated within the St Abbs and Eyemouth Voluntary Marine Reserve, part of the Berwickshire and North Northumberland Coast Special Area of Conservation.
The house’s location alone presented a variety of challenges to the owner, architect, contractor and specialist suppliers, including Hunter Douglas. These challenges increased during the design, planning and construction phases.
But a close working relationship between all members of the project ensured that The Pavilion - which is the first UK project to feature Hunter Douglas’ SLR carrier rails for internal and external ceilings together with the new wall cladding system - has become a landmark development.
The passive solar house with four studio bedrooms and upper level open plan living space offers uninterrupted views of the sea and the bay, which is popular with surfers and divers. The 320 sq m property will be used as a weekend and holiday house for a keen surfer and diver.
"In addition to the spatial requirements of the brief the client also wanted the new building to reflect a sustainable approach to building on this site," explained architect Stuart Palmer, of Studio SP. "Given the slope on the site and general orientation the first step was to try and develop a design that could exploit passive solar principles.”
The building is arranged over two floors with four studio bedrooms located on the sunken lower ground floor. The upper ground floor is then devoted to an open plan living space including kitchen/dining and lounge areas in one space.
Hunter Douglas has created a solid wood linear open ceiling for The Pavilion in a 111mm module. The wood is Western Red Cedar, chosen for both its aesthetic qualities and longevity.
The wood has been fire treated and is suitable for internal and external applications. Internally the wood is interspaced with a black non-woven felt to provide some acoustic absorption, whereas externally Hunter Douglas employed a powder coated black metal infill for durability and to prevent damage from wildlife.
The ceiling carrier system was curved at the Hunter Douglas factory to the architect’s design and delivered to site ready to install. Hunter Douglas also supplied matching wood in the form of wall claddings to both gable ends and the front door.
"The building form is simple and un-rhetorical and is designed to embody a strong philosophy about the creation a living space that will support the appreciation and enjoyment of this special location," added Stuart Palmer. "The philosophy and language of the building form are transparent and easily read.”
The Hunter Douglas ceiling solution represents a beautiful and durable addition to this unique property. The wood blends well with the natural stone of the walls to create a natural, comfortable space.