Passivhaus development Hartopp and Lannoy Point for Hammersmith and Fulham Council has secured planning permission with unanimous approval.
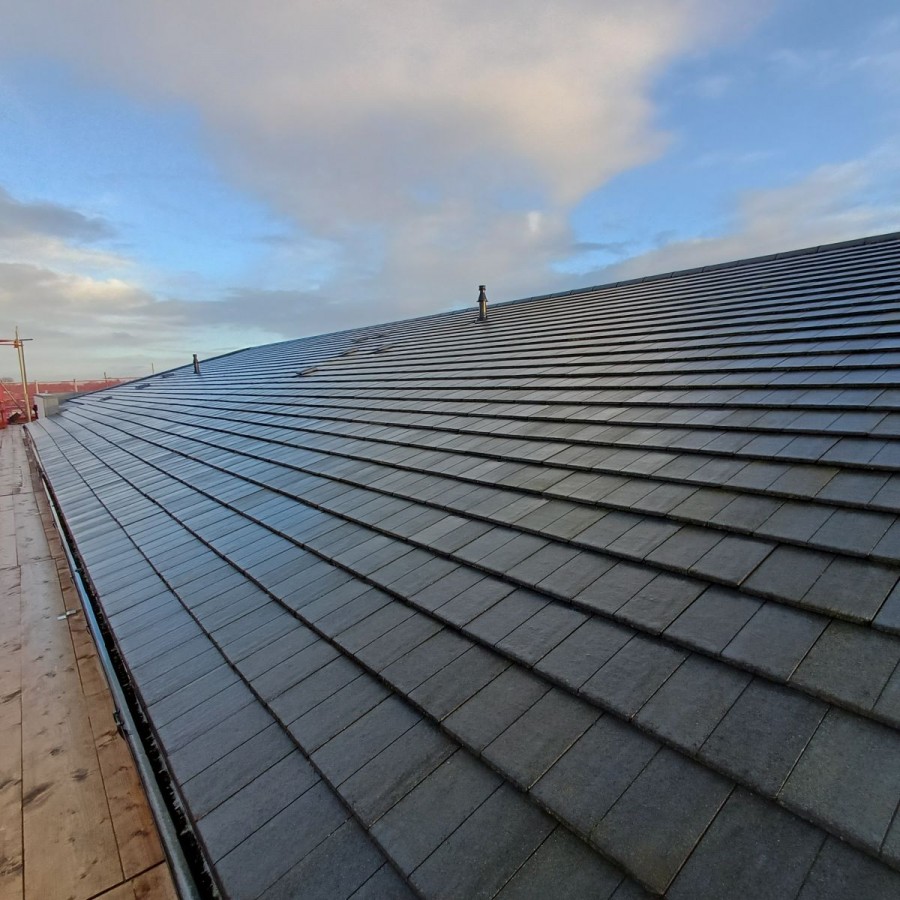
The new development incorporates Passivhaus Standards with a design rooted in a Zero Carbon ethos that harnesses a fabric-first approach with an intensive form factor, solar panels, air source heat pumps and ‘blue’ and ‘green’ roofs.
It is estimated that these technologies will reduce net carbon by 86% and drive down heat loss and energy use, cleaning the air locally whilst helping residents save on their energy bills.

The design is also home to family-friendly play spaces, electric vehicle charging facilities for residents, and cycle parking storage for 250 bikes. BPTW’s design team shares Hammersmith and Fulham’s ambitious objectives to make the borough the greenest in Britain and achieve their net zero carbon targets by 2030.
Hartopp and Lannoy Point comprise three apartment buildings ranging in height from three to seven storeys that front a new community green. The design focuses on delivering considerable urban improvements to the estate through lower building heights, new accessible pedestrian routes and good neighbourhood visibility to overcome existing barriers to accessibility and safety caused by the sloping site and complex 1960s estate layout.
The design aesthetic draws inspiration from the historic mansion apartment buildings in the borough and incorporates an elegant brick-clad facade and reconstituted stone banding.
The landmark Passivhaus regeneration project has been achieved through ongoing collaboration between Aintree Estate residents, the local community, Hammersmith and Fulham Council, the Disability Forum, and the design team. A focus on meaningful engagement created a design that unites the community and respects the Council’s Defend Homes and Co-Production policies.
For over one year, the design team supported the Residents’ Steering Group to draft and ratify a Community Communication Charter in collaboration with an engagement specialist. Alongside architectural and planning training, frequent RSG meetings, presentations and workshops encouraged design innovation and empowered members to ask questions and share local knowledge. The input of residents and neighbours forged the project’s character and aims, including a harmonious design that unites new and old buildings, the power a central amenity space has in strengthening the community and addressing concerns of accessibility, safety and inclusivity – all of which are evident in the new design.
Residents with housing needs will get priority to secure one of the new affordable rent homes. The new site will be transformed to create well-designed and accessible residential buildings for all ages where 10% of the new homes will be adaptable for wheelchair users.