Designs for Central Crossing – Foster + Partners’ latest project in Hong Kong – have been revealed.
Located at 118 Wellington Street between Graham, Gage and Cochrane Streets in Central, the new mixed-use development, a joint venture between Wing Tai Properties Limited and CSI Properties Limited, represents a rare opportunity to build on a significant site in the vibrant heart of the city that is known for its colourful street markets.
The site is the focal point of the triangle formed by three key historic attractions in the Central district – Tai Kwun, PMQ and Central Market. Central Crossing comprises an office tower and a hotel tower, both of which are positioned to align with the historic urban grid of the city.
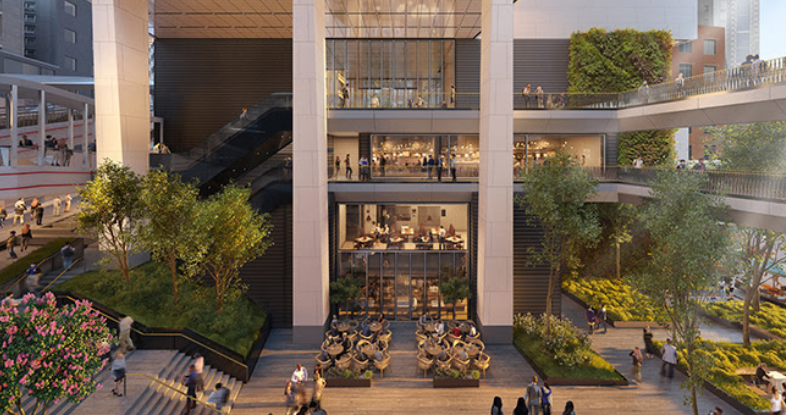
Image: Central Crossing - Foster + Partners
Michael Jones, Senior Partner, Foster + Partners, said: “We are delighted to reveal this exciting new addition to Hong Kong’s Central district. The development, at the heart of Central Crossing, is a celebration of this internationally renowned area’s rich heritage and vibrant street life. Our objective was to bring a new dimension to Central by reinstating historic links and re-establishing local connections, with a permeable public space at the heart of the site.”
The landscaped area between the buildings provides much-needed breathing space for Central. It is extensively landscaped, with retail and dining spaces at the bases of the towers and a dramatic four-storey water wall, which defines the main entrance to the hotel. New pedestrian routes allow people to cross the site at multiple levels and access the surrounding streets. This includes a direct link to the Mid-Levels escalators that draw people up from Central Market to Mid-Levels. The towers are elevated above the ground, to maximise the amount of light, air and space that is available to the public.
Visually, both towers are divided into two halves, giving them a unique appearance. The ‘high zone’ optimises views out, with a large scale polished stainless steel-framed glass façade, while the ‘low zone’ has a fine grain and textured gold-tone façade, which provides greater privacy in response to the proximity of the adjacent buildings. Sculptural walls form offset cores that provide open floorplates and help to direct views towards the harbour and the Peak. At ground level, four historic structures are integrated into the design, most notably 120 Wellington Street, one of the oldest remaining shop houses in Hong Kong. Gutzlaff Street, which once ran directly through the site, will be re-joined and revitalised, connecting Queen’s Road Central with Hollywood Road, two of the most important streets in Central.
After dark, these walls are washed with soft light to form dramatic illuminated planes that define the towers on the skyline. An illuminated ‘spire’ runs the full height of the office tower, continued by a beam of light that tapers off into the night sky, creating a new landmark for the city.
The development continues the practice’s explorations into working with historical structures, which began with projects such as the Carre d’Art in Nimes and the extension to the Royal Academy in London. Central Crossing is respectful of its historic context and the surrounding buildings, while providing a striking new addition to the city’s urban fabric.