Foster + Partners has completed its work to modernise the Manchester United men’s first team building at Carrington Training Complex, with a focus on creating a high-performance collaborative environment for players and staff.
Working closely with Manchester United, the practice has completely rethought the existing building, which was built in 1999. All areas have been refurbished to deliver a world-class football facility with a positive culture to support future success.
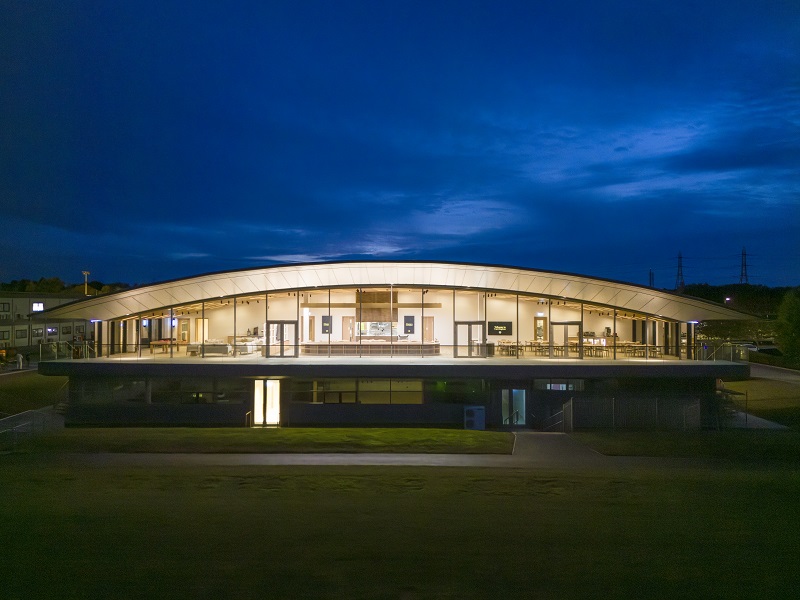
Image: Carrington Training Complex - Foster + Partners
Nigel Dancey, Head of Studio, Foster + Partners, said: “It has been a great privilege to collaborate with Manchester United on this project – reimagining the building that supports and nurtures their iconic team.
“Every element has been honed to optimise players’ health and wellbeing, with an emphasis on open plan spaces, natural daylight and materials. Our design reconfigures the functional spaces – and provides a seamless and intuitive journey through the building – with new state-of-the-art facilities that will aid recovery, preparation, and performance.”
While the building’s structure has largely been retained, its envelope has been modified in places to incorporate large windows and rooflights, which bring natural light directly into the centre of the floor plate. Timber panelling contributes to a feeling of warmth and timelessness, while new integrated MEP systems improve the building’s performance and energy efficiency, as well as the user experience.
The design facilitates constant care, monitoring, and support for players. A separate players' entrance – on the south side of the building – is designed to provide an effortless journey from the car park to the dressing room area. Its expansive glass façade and entrance canopy transform the experience of arrival. The ground floor of the building features a hydration and nutrition space, a gym with an altitude room and hydrotherapy pools, as well as new changing areas, medical suites with MRI and CT scanners, and recovery spaces.
A striking spiral staircase takes players to the main lounge on the first floor, which features a continuous glass façade and an outdoor terrace overlooking the pitches. A dining area in the centre of the lounge connects with a state-of-the-art kitchen to support players’ nutrition. Open plan offices for coaching staff are positioned on the north and south sides of the building – and there is also a briefing room for post-match feedback. A separate area for media on the upper level includes a conference room for press briefings and a studio for TV and video content.