A family home in the heart of Cambridge has been transformed into a carbon-positive ‘living case study’, as part of a unique retrofit project designed to inspire greener living.
The Cambridge Building Society (The Cambridge) has extensively modernised the three-bedroom 1930s property on Ferndale Rise, improving its Energy Performance Certificate (EPC) rating from D to A, and building towards Passive House standards.
With 29 million UK homes in need of energy efficiency improvements before 2050 – including an estimated 250,000 in Cambridgeshire alone - the launch highlights The Cambridge’s commitment to building sustainable communities and helping homeowners tackle the UK’s housing decarbonisation challenge.
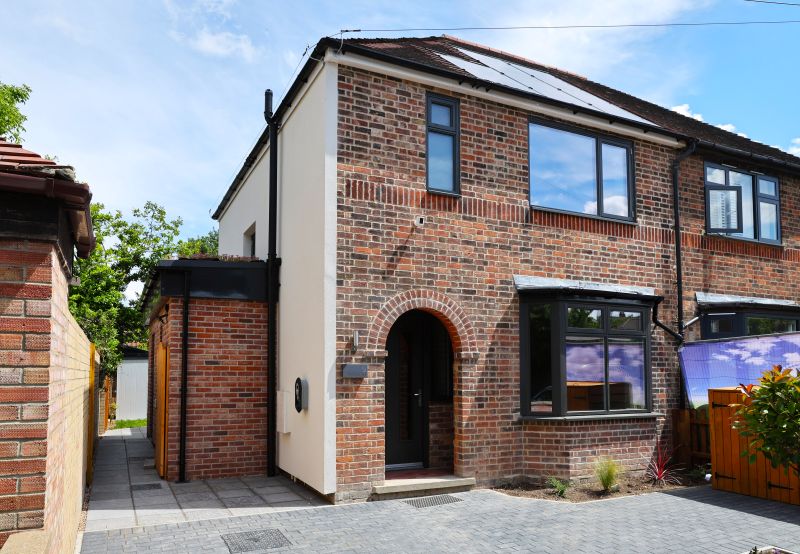
Upgrades have been designed specifically for the property’s age, structure and location. From insulation and ventilation improvements to renewable energy installations, Ferndale Rise now removes more carbon dioxide from the atmosphere than it emits.
Carole Charter, Chief Commercial Officer at The Cambridge said: “For 175 years, we’ve helped people have a home, while responding to the wider housing challenges of each generation. As part of our commitment to supporting homeowners with an understanding of what sustainable solutions could be made to their home, we’ve worked closely with skilled tradespeople to test different construction methods and energy improvements as part of our ambitious retrofit project.
“The carbon-positive status of the building shows what is possible when ambition meets action. By transforming a standard 1930s semi into a showcase of deep retrofit innovation, we hope homeowners will feel inspired to make improvements that work within their own budget and circumstances.
“Our aim is to provide people with a variety of options to consider, as we recognise there’s no one-size-fits-all approach to retrofitting.”
Key upgrades include:
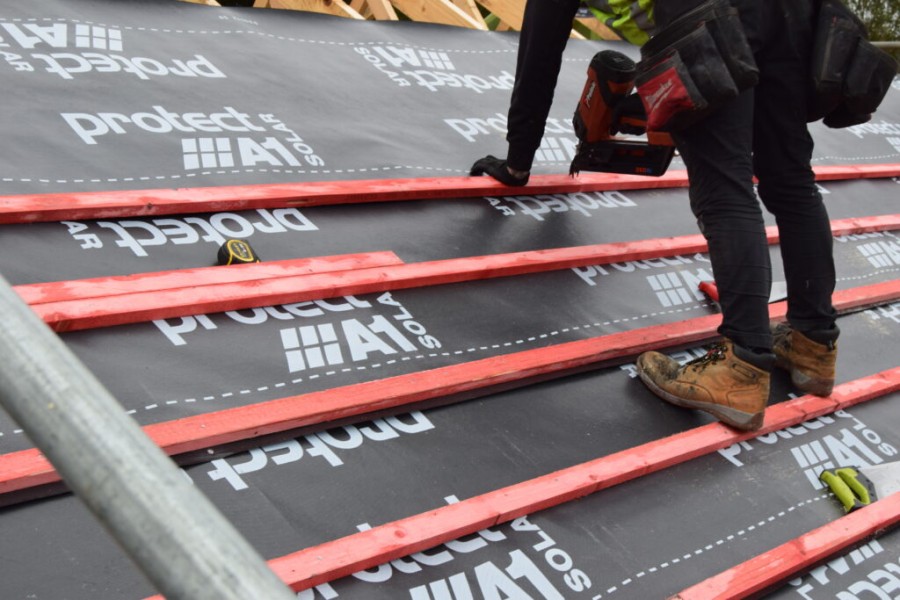
- Insulation: Internal, external, cavity, roof, and floor.
- Airtightness measures: Liquid membrane applied to walls, floors, and ceilings.
- Air Source Heat Pump: Replaces original gas boiler for low-carbon heating.
- Underfloor heating: Wet system on both floors powered by the heat pump.
- Mechanical ventilation system with heat recovery (MVHR).
- Solar PV: 10 panels installed on the house and 2 on the structural insulated panel (SIP) building in the garden.
- Triple-glazed windows and doors.
- Rainwater harvesting: 3,000L underground tank supplying toilets, washing machine, and garden.
- Sedum roof: On side extension for insulation and biodiversity.
Over the coming months, the property will become a living educational resource. Once it is occupied, the team will continue to monitor a full range of data, including average indoor temperature, air quality, electricity consumption, and on-site energy generation.
Measurements will provide valuable insights into how the retrofit is impacting the property’s overall performance, demonstrating real-world benefits of sustainable home upgrades and future learning opportunities.
In the meantime, the property is part of the Cambridge Carbon Footprint Open Eco Homes programme this year, which runs from 25 October to 30 November. To book a tour, visit: https://cambridgecarbonfootprint.org/what-we-do/open-eco-homes/.