The Royal Institute of British Architects (RIBA) has named Appleby Blue Almshouse, a social housing complex for over-65’s, by Witherford Watson Mann Architects, as the winner of the RIBA Stirling Prize 2025.
Presented since 1996, the prestigious annual award recognises the UK’s best new architecture.
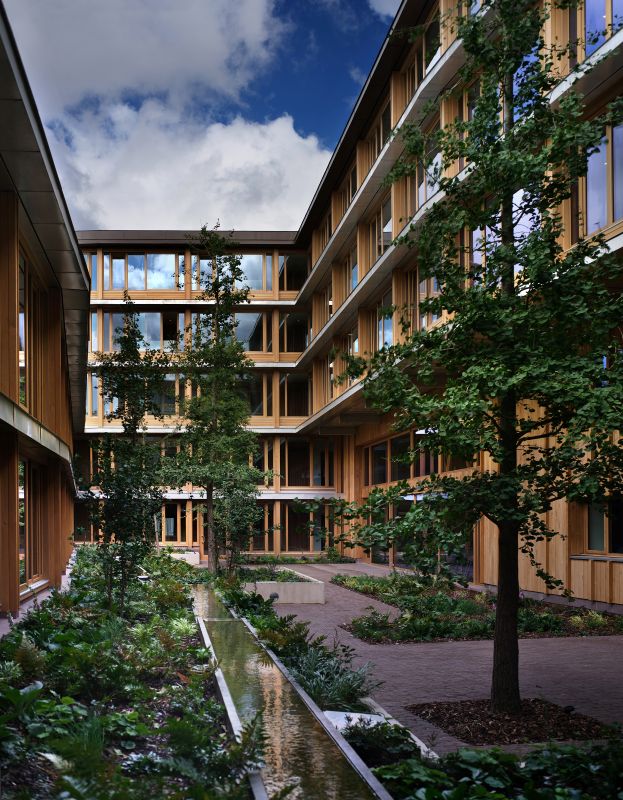
Replacing an abandoned care home, Appleby Blue radically reimagines the traditional almshouse, flipping the centuries-old typology by placing shared spaces at its heart to foster community and reduce isolation among residents. The development contains 59 bright, spacious flats arranged in a U-shape around a central garden courtyard.
Inside, generous homes with discreet accessibility features offer an aspirational living environment, standing in stark contrast to the institutional atmosphere often associated with older people’s housing. Large kitchen windows draw in natural daylight and provide residents with uninterrupted views of the garden courtyard. A variety of plants, trees and a gentle water feature, that echoes throughout the building, gives a sense of a woodland oasis, allowing residents a constant connection to a green space in the heart of London.
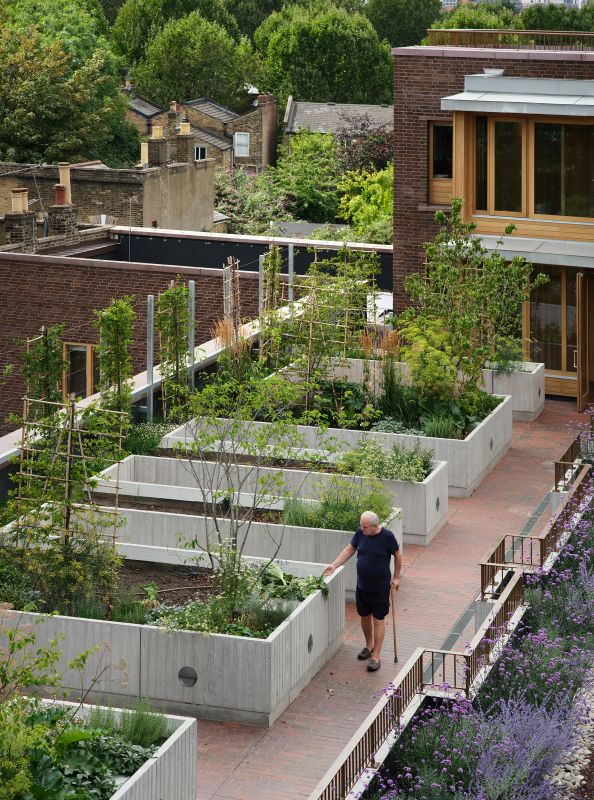
Light-flooded, terracotta paved hallways connect the flats and contain customisable planters and benches, forming a “social corridor” that encourage spontaneous interaction among residents. Cleverly designed automated vents alongside the double-glazed windows allow the corridors to collect heat in the winter to create a warm winter-garden for residents, and release heat to stay cooler in the summer. Above, a generous roof terrace provides a colourful, transportive communal space for residents, where the planting beds have been raised to accommodate accessibility needs.
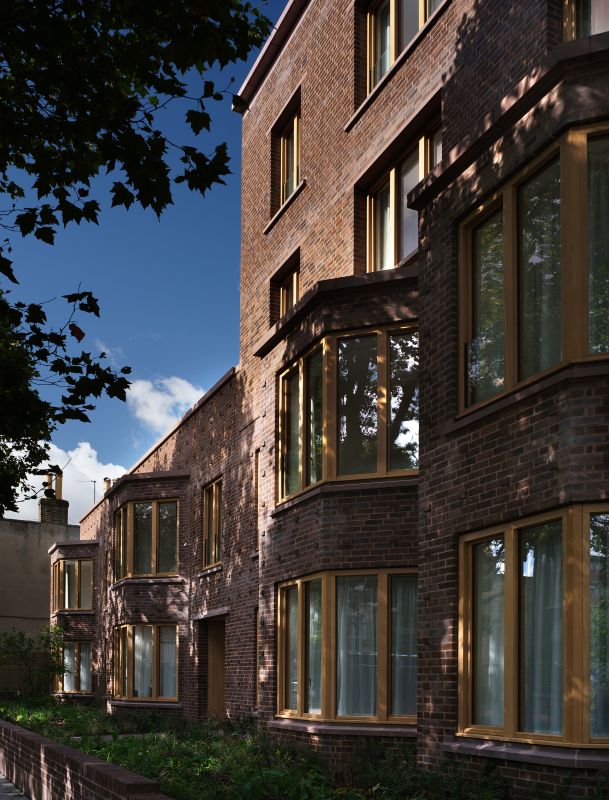
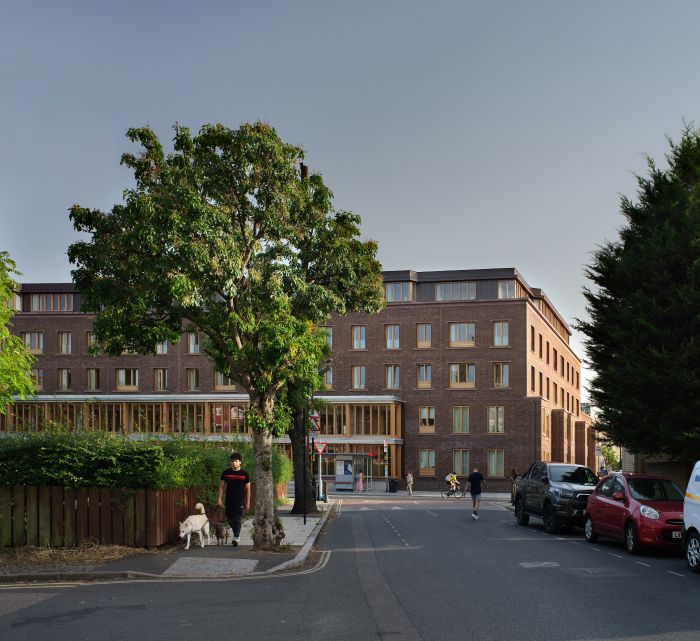
At street level, floor-to-ceiling bay windows create a strong social connection between residents and the surrounding community. A direct view of the bus stop on the main street allows for chance interactions and residents to observe the daily bustle of city life. A varied public calendar of events also helps draw people inside to the warm, timber-clad shared spaces. The generous double-height public “garden room” and community kitchen provide spaces for everyone to come together and socialise, offering residents a form of co-living centred around communal spaces.
Remarkable collaboration and meticulous attention to detail between Witherford Watson Mann Architects and the client, United St Saviour’s Charity, has created a serene, social and profoundly transformational environment for the users of Appleby Blue, where the importance of the resident's mental and physical wellbeing are each treated with equal significance and priority.
Appleby Blue gently reimagines later living as a collective experience, drawing its residents together in spaces that elevate the everyday. The result is a pioneering model for designing high-quality housing for later living, where care and dignity are embedded into the design throughout.
Speaking on behalf of the RIBA Stirling Prize Jury, Ingrid Schroder, Director of The Architectural Association (AA) School of Architecture, said: “Designing social housing for later life is too often reduced to a simple provision of service. Appleby Blue, however, is a provision of pure delight. Its architects have crafted high-quality spaces that are generous and thoughtful, blending function and community to create environments that truly care for their residents.
This project is a clarion call for a new form of housing at a pivotal moment. Built against the backdrop of two crises, an acute housing shortage and a growing loneliness epidemic among older people, Appleby Blue offers a hopeful and imaginative response, where residents and the surrounding community are brought together through the transformative nature of the design.
By creating a radical and significant model that embraces co-living at a time where our demographics are shifting, Appleby Blue sets an ambitious standard for social housing among older people. Not only does it perform the rare act of freeing up accommodation while keeping residents embedded in their community, it shows that design, when infused with deep care, can meaningfully address the pressing issues of today.”
Stephen Witherford, on behalf of Witherford Watson Mann Architects and United St. Saviour’s Charity, said: “Appleby Blue is a contemporary almshouse on a busy London high street, designed to address the social and economic challenges faced by many older people in our inner cities. Working closely and imaginatively with United St. Saviour’s Charity, we’ve created an environment that reduces loneliness, encourages connection, and supports a good later life. The charity has made social housing aspirational, enabling people to grow old locally with the right support, benefiting both residents and the wider Southwark community. We’re honoured that the RIBA Stirling Prize recognises the power of architecture to create places that genuinely transform lives.”
The 2025 RIBA Stirling was chaired by Ingrid Schroder, Director of The Architectural Association (AA) School of Architecture, with: Anna Lisa McSweeny, UK Network Lead, Built by Nature, (Sustainability Expert); Chris Williamson, RIBA President; Neill McClements, Director, Grimshaw and winner of RIBA Stirling Prize 2024; Simon Gillis, Technical Director at Autodesk; Victoria Tang-Owen, Creative Director, Designer, Consultant and Brand Collaborator (Lay Assessor).
The winner was announced at a ceremony on 16 October at London’s Roundhouse.
The ceremony also included the announcement of four RIBA Special Award-winning schemes:
- United St Saviours Charity, winner of the RIBA Client of the Year Award 2025 for Appleby Blue Almshouse
- Appleby Blue Almshouse by Witherford Watson Mann Architects, winner of the RIBA Neave Brown Award for Housing 2025
- Sheerness Dockyard Church by Hugh Broughton Architects, winner of the RIBA Reinvention Award 2025
- St Mary’s Walthamstow by Alex Spicer at Matthew Lloyd Architects, winner of the RIBA Stephen Lawrence Prize 2025
The RIBA Stirling Prize 2025 is sponsored by Autodesk.