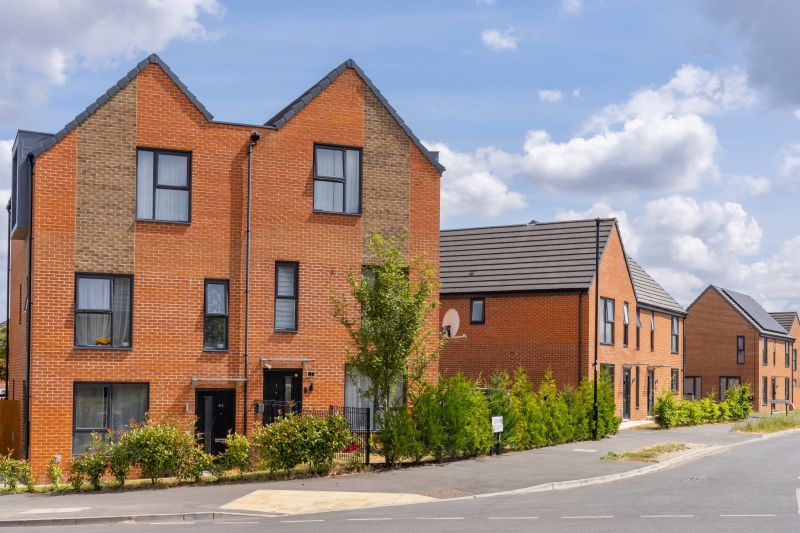
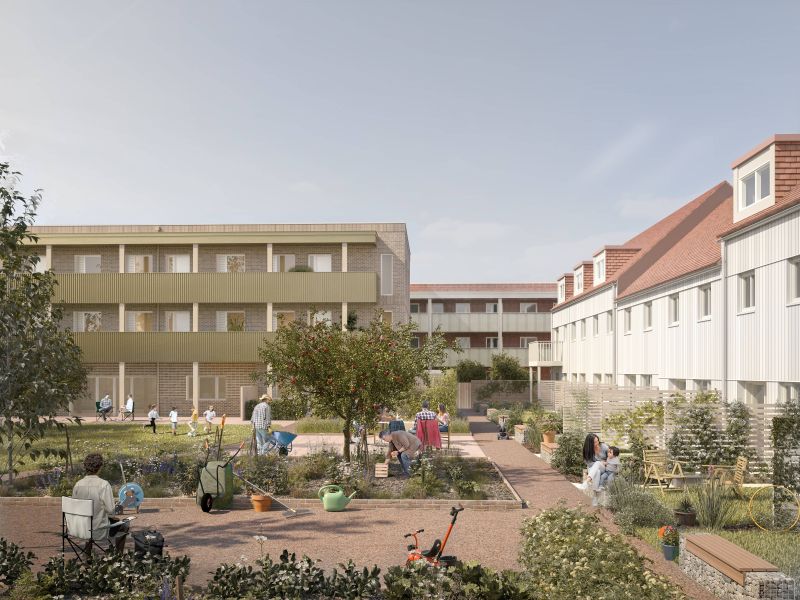
A planning application has been submitted for a distinctive new neighbourhood at Northstowe that brings together two cohousing communities with market and affordable homes in a landscaped setting designed by Mole Architects.
This unique development will deliver 145 homes across four compact urban buildings and represents a national first: two cohousing communities delivered side-by-side as part of a planned new town.
Across the neighbourhood, 40% of homes will be affordable, including Affordable Rent and Discount Market Sale.
The proposals are the first major project from the new joint venture between TOWN and community-focused housebuilder The Hill Group, announced earlier this year. The partnership brings together Hill’s industry-leading delivery capability with TOWN’s expertise in resident-led and community-focused development. The joint venture aims to scale the delivery of cohousing and other community-oriented neighbourhoods across the south of England, with Northstowe marking the start of that ambition.
Located nine miles from Cambridge, the development builds on the success of Marmalade Lane, the multi-award-winning cohousing neighbourhood delivered by TOWN and Mole Architects in Orchard Park. Marmalade Lane continues to attract strong interest, with a waiting list of over 400 households keen to live in the community — a clear sign of unmet demand for more community-led forms of housing. Northstowe offers the opportunity to meet that demand at a larger scale, within one of the UK’s most ambitious new towns.
Situated adjacent to Northstowe’s emerging town centre, the new neighbourhood will include Suvana Cohousing, a community grounded in Buddhist values, and Northstowe Cohousing, a multi-generational community modelled on Marmalade Lane. Both groups have been closely involved in shaping the plans through a year- long codesign process, influencing everything from house types to shared spaces and landscaping. House types include terrace houses, maisonettes and apartments from one to four-bedrooms.
By bringing established communities into the early phases of Northstowe, the project gives the project an immediate social centre of gravity. The cohousing groups will provide community activity from the outset helping to benefit both residents and the wider town.
At the heart of the design is a car-free play street that links directly to the Greenway park. It is framed by shared gardens, play spaces and two ‘common houses’ – shared spaces where residents can cook, eat and spend time together.
All houses are timber-framed and highly energy-efficient, with air source heat pumps and materials favouring low embodied carbon. The landscape, designed by Guarda Landscape, integrates sustainable drainage, edible planting and natural play. Streets prioritise walking, cycling and play, to align with Building for a Healthy Life principles.
The Cambridge Quality Panel described the development as “a high-quality, innovative proposal that brings diversity and social richness to Northstowe.”
Subject to consent, construction is expected to begin in summer 2026.