Kier has continued its growth in the commercial sector after being appointed by Derwent London to deliver Holden House, a landmark office-led development located on the corner of Oxford Street and Rathbone Place in the West End.
The £98.95m Holden House scheme will transform the existing building through a major ‘behind-the-façade’ redevelopment, creating around 135,000 sq ft of premium commercial space in the heart of London's West End, directly opposite the Dean Street entrance to Tottenham Court Road Elizabeth line station.
It will extend the property to eight storeys and provide 115,000 sq ft of Grade A office accommodation alongside 20,000 sq ft of retail space fronting Oxford Street.
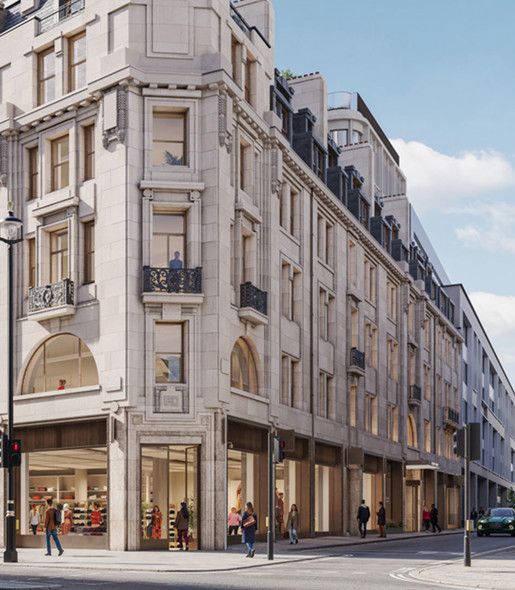
The development will feature a new central glazed atrium, large floorplates with high levels of natural daylight, natural ventilation through operable windows, multiple occupier terraces, and a shared landscaped roof terrace that will support outdoor working, meetings and space for social interaction. Additional key features include extensive ‘end-of-journey’ facilities, such as cycle storage, showers, and changing facilities, further encouraging sustainable travel.
Kier’s first scheme with Derwent London included the all-electric office and retail development, Network W1, earlier this year. The nine-storey development delivered 136,300 sq ft of Category-A office space across eight floors and 4,900 sq ft of retail at ground level, in addition to roof terraces with extensive landscaped areas and a double-height reception with generous amenity provision. The scheme is targeting some of the industry’s highest sustainability accreditations. These include BREEAM ‘Outstanding’, LEED Gold, NABERS UK 4.5-Star, EPC ‘A’, SmartScore Platinum and WiredScore Platinum certifications.
Kier will use modern construction techniques to protect the building’s architectural heritage, with a precast façade forming a key part of the project's modern methods of construction strategy. This will involve meticulous early design coordination and logistics planning to improve quality and programme certainty, reducing disruption on a constrained site in an inner-city environment.
Richard Baldwin, Development Director at Derwent London, said: “Holden House will deliver prime commercial space behind the Grade II listed façade fronting Oxford Street. Bringing together heritage, sustainability and exceptional design, Holden House will create a distinctive new workplace in one of London’s most well-connected locations. We look forward to working with Kier and continuing our collaborative relationship on this exciting project, after the recent completion of Network W1.”
David Rowsell, Managing Director for Kier Construction London & Thames Valley, said: “We are delighted to continue our successful relationship with Derwent London on Holden House. This second landmark appointment marks another significant milestone in the growth of our commercial business, demonstrating the strength of our client partnerships and our proven ability to deliver high-quality, sustainable mixed-use developments in some of London’s most complex inner-city environments. Following the successful delivery of Network W1, we look forward to working collaboratively with Derwent London to set another benchmark for embodied carbon in one of London’s most prominent commercial districts. By applying modern methods of construction and off-site production techniques, we will be delivering another best-in-class workplace that meets the evolving needs of occupiers while delivering exceptional sustainability and wellbeing outcomes.”
Kier’s expanding private market portfolio in London also includes the redevelopment of Bush House South West Wing, the mixed-use development, 33-35 Piccadilly, and the completion of The Fitzrovia, a commercial office and residential scheme on Tottenham Court Road, last year.
With works now commencing on Holden House, the next key milestone will be construction of the superstructure works commencing in spring 2027, with completion targeted for 2028.