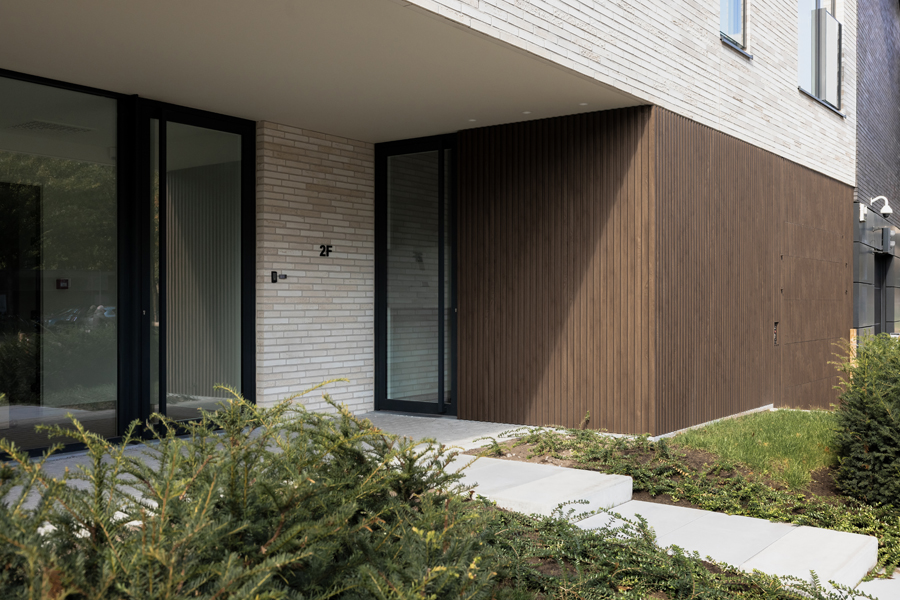
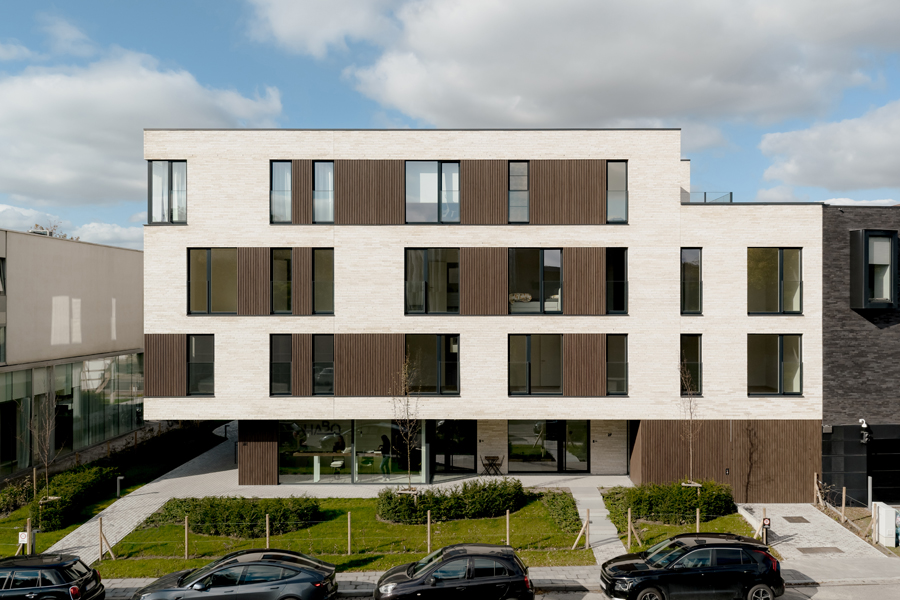
Located along a major access route into Bruges, Avenue transforms a prime site into a contemporary residential development comprising 11 apartments and two commercial spaces. The project combines modern living with a green setting within walking distance of the historic city centre. Traditional brickwork and wood-look façade elements create a distinctive and timeless architectural identity.
Developed by Bossuyt Vastgoed and designed by Tom Jonckheere of Jonckheere IR-architecten, the project deliberately prioritised high-quality materials, both inside and out. The prominent location and commercial function required a façade with a strong visual presence.
A warm alternative to traditional façades
"We initially considered real wood profiles," recalls Baptiste Bossuyt, project leader at Bossuyt Vastgoed. "Then the architect introduced us to Linarte Wood Design. We were immediately convinced by its appearance and decided to wait for the product to become available."
For the developer, Linarte Wood Design combined three key advantages: the warm appearance of wood, strong fire performance and minimal maintenance requirements.
Architect Tom Jonckheere explains: "We've used aluminium on many projects to connect window sections elegantly. But when the cladding and joinery share the same colour, the façade can become monotonous, especially on a larger building. Wood introduces warmth and variation, yet natural wood requires considerable maintenance. Linarte Wood Design allowed us to achieve the desired aesthetic while avoiding those drawbacks."
Flexibility during construction and beyond
The project also benefited from practical advantages during construction. Because individual blades can easily be replaced if damaged, installation planning became more flexible. Even after completion, the click-on system allows straightforward access behind the façade whenever additional cabling or technical adjustments are required.
Both the windows and façade elements were installed by P&S Projects, ensuring seamless integration and a wind- and watertight result. Particular attention was paid to integrating the garage door into the overall façade design.
A convincing wood look
"On previous wood-look projects, the result often lacked the natural character of real wood," concludes Tom Jonckheere. "In this case, the resemblance is remarkably convincing and delivers exactly the architectural expression we were aiming for."
The result is a contemporary residential development where warm aesthetics, low-maintenance materials and carefully considered detailing come together in a façade that enhances Bruges' urban landscape.
Explore the architectural vision behind Avenue Bruges and its distinctive façade design in the project video: Watch the video