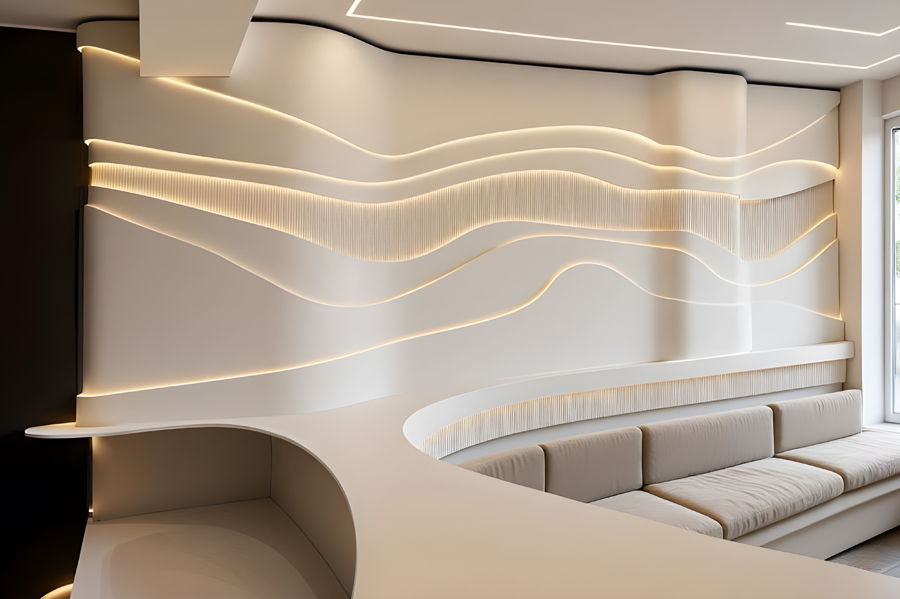
A dental clinic that transforms smiles in Galati, Romania has itself been transformed by the organic, sculptural forms of thermoformed HIMACS, integrated with atmospheric lighting.
Healthcare interiors are often associated with straight lines, hard surfaces and a predominantly bright white aesthetic. At the Only Smile dental implantology clinic the Atvangarde Design Team has taken a different approach. Flowing curves, sculptural fitted furniture and carefully integrated lighting create an interior that feels warm and contemporary, while retaining the hygiene, functionality and ease of maintenance essential to a clinical environment.
Led by architect Adriana Tihon, the Atvangarde Design Team used HIMACS to translate the principle of ‘form follows function’ into an expressive architectural language. The material’s thermoforming capabilities allow traditionally rectilinear clinical furniture and surfaces to take on soft, organic forms, while inconspicuous joints create the continuous surfaces that define the project.
“We wanted to move away from the rigid, clinical language often associated with healthcare interiors and create something softer and more welcoming. HIMACS gave us the freedom to develop continuous curved forms while still providing the practical hygienic qualities required in a dental environment. Combined with integrated lighting, the material helped us give depth and character to a predominantly white interior,” explains Adriana Tihon, architect at Atvangarde Design Team.
A gentler welcome
As the first point of contact for patients, the reception was an opportunity for the Atvangarde Design Team to establish a different visual language from the moment visitors enter the clinic. Rather than a conventional rectilinear counter, a sweeping bespoke desk creates a sculptural focal point, its curved geometry helping to organise movement and interaction between staff and patients.
HIMACS can be thermoformed into three-dimensional shapes and fabricated with inconspicuous joints, allowing the reception front to read as a smooth, continuous volume. Curved ribbed detailing in HIMACS introduces texture and rhythm, while integrated LED lighting accentuates the geometry and creates a subtle interplay of light and shadow across the predominantly white interior.
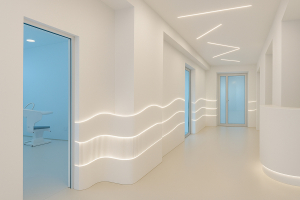
This distinctive pattern becomes a recurring design thread throughout the clinic. Reinterpreted in HIMACS wall cladding along the corridors, the ribbed motif established at reception creates visual continuity between the different areas, while the interplay of curved surfaces and integrated lighting gives depth and movement to the otherwise restrained palette.
The result retains the visual clarity associated with a healthcare environment, but replaces its traditionally hard edges with curves, texture and light, creating a warmer and more considered experience for patients and staff.
Organic design with practical performance
The same architectural language continues throughout the clinic’s bespoke fitted furniture. Soft curves, rounded edges and handle-free cabinetry maintain the clean aesthetic while creating elements tailored to the practical requirements of the different spaces.
Here, the same properties that give designers considerable creative freedom also deliver important functional benefits. HIMACS has a homogeneous, non-porous surface that is easy to clean and maintain, particularly important in environments where hygiene is a priority. Its ability to be fabricated with inconspicuous joints also allows continuous surfaces to be created with fewer areas in which dirt can accumulate.
Durability and repairability provide further advantages in interiors subject to intensive daily use. Should signs of wear or minor damage occur, HIMACS can be professionally renewed or repaired rather than requiring the complete element to be replaced, helping it retain its appearance and performance over time.
HIMACS is also free from silica, formaldehyde and nanoparticles, with no VOC emissions. Its indoor air quality credentials include Eurofins Indoor Air Comfort Gold, the highest level of Indoor Air Comfort certification, supporting the design of healthier indoor environments.
At Only Smile, HIMACS helps turn an essential healthcare environment into a distinctive interior with its own architectural identity. The result is a dental clinic where material, form and light come together to create a space designed not only to perform, but to make patients feel welcome.
PROJECT INFORMATION
Project: Only Smile dental implantology clinic
Location: Galați, Romania
Design: Atvangarde Design Team, architect Adriana Tihon │ https://himacs.ro/ │ Instagram @atvangarde
Fabrication: Atvangarde Surfaces
Material: HIMACS S028E Alpine White with recycled content │ │www.lxhausys.com/eu/himacs │ @himacseurope
HIMACS applications: Reception desk, bespoke fitted furniture and wall cladding
Photography: Atvangarde Surfaces