Designs approved for key worker homes

Housing Wed, Mar 23, 2016 9:54 AM

Designs approved for key worker homes

The University of Cambridge has received planning approvals for two further aspects within the first phase of the North West Cambridge Development: a Community Centre and 324 key worker homes.

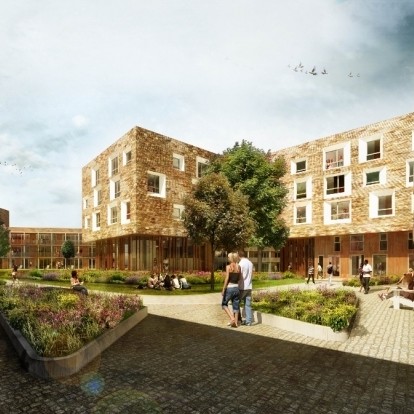
Designs by Mecanoo for University key worker homes integrate characteristics of Dutch architecture within the Cambridge context for the apartment blocks.  

They include formal and informal groupings of buildings along with two interior courtyards complete with lawns, flower fields and raised decks that all stimulate activity within the communal areas and give residents a place to come together and share their Cambridge experience.

The Community Centre, which has been designed by the architectural practice MUMA, will be a single-storey building that includes a main hall and two multi-purpose rooms.  

It will meet the ambitious levels of sustainability, making use of natural daylight and ventilation, photo-voltaic panels, and outdoor spaces from within the building.  The design explores aspects of the rural and urban environment as its location interfaces both the future local centre and the existing green field aspects.

Roger Taylor, Project Director of the North West Cambridge Development said: “Both the MUMA and Mecanoo designs contribute to the overarching architectural principles and vision of this urban extension to Cambridge.  

"The integration of buildings with landscape in these aspects all contribute towards the goal of creating a vibrant place for future residents.”

Works on the North West Cambridge Development infrastructure will start in 2014 with phased completions from late 2015-16.

Featured News

Specification news
Lighthaus Liverpool - contemporary living elevated...

Cosentino has supplied Dekton® surfaces for the façade at Lighthaus Liverpool, as...

Read More >>

Specification news
Reynaers SlimLine 68 delivers premium coastal...

SlimLine 68 (SL 68), a high-performance aluminium window system from Reynaers...

Read More >>

BUILDING PRODUCT LIBRARY - LATEST BROCHURES

Scandinavian Furniture Thoughtfully Made  Brochure

Scandinavian Furnitu...
By BJELIN

Download Now >>

Fire Rated Loft Ladders  Brochure

Fire Rated Loft Ladd...
By Premier Loft Ladders...

Download Now >>

Flooring Collection 2026 Brochure

Flooring Collection...
By Gerflor

Download Now >>

Housing Brochure Brochure

Housing Brochure
By Gerflor

Download Now >>

CSR Report 2025 Brochure

CSR Report 2025
By Gerflor

Download Now >>

BUILDING PRODUCT DIRECTORY - LATEST PRODUCTS

Safeshield XT Reflect

Safeshield XT Reflect is an A2-s1, d0 fire rated construction membrane for the use in high risk,...

Read More >>

Safeshield INT Reflect AVCL

Safeshield INT Reflect AVCL is a high-performance air and vapour control layer that boasts class...

Read More >>

Envirotect Class B-s1,d0 Fire Walling Membrane

Permavent Envirotect Class B Fire Walling Membrane is a class B-s1,d0 fire rated membrane for use in...

Read More >>

CONSTRUCTION VIDEOS - LATEST VIDEOS

Fortitude™ Steel Railing Systems: Adjustable Off-the-Shelf Balustrade Guide

Fortitude Steel Railings and Balustrades are one of the most versatile, off-the-shelf, steel...

Watch Now >>

Pro-Railing® Stainless Steel Handrail Systems: 6 Modern Balustrade & Glass Railing Solutions

Pro-Railing® – our Stainless Steel Handrail Component System with six stunning ranges to choose...

Watch Now >>

Why Professionals Choose Outdure QwickBuild | Aluminium Deck Frame Case Study

This case study explores a stunning designer terrace featuring the Outdure QwickBuild system,...

Watch Now >>