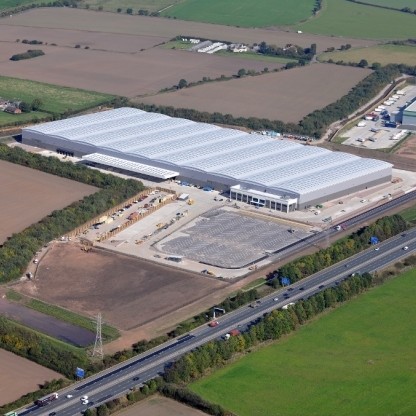
CA Group Limited has announced that work has completed on a 65,032sqm logistics centre for the Travis Perkins Group, the UK’s largest supplier to the building and construction market, on Omega North at Junction 8 of the M62 in Warrington, Cheshire.
CA Group was responsible for the cladding envelope of the building.
The building envelope specialist, worked closely with main contractor, Sir Robert McAlpine Limited, Omega Warrington Limited and architects, Chetwoods to deliver its innovative curved roof design.
Stuart Brown, Project Development Manager for CA Group, explained: “CA Group’s curved roof delivers a look and feel which is far removed from the conventional box-style building, creating instead a modern, aesthetically pleasing finish which really sets it apart and has a proven track record among planning teams and local residents due to its reduced height and streamlined form.”
But, according to Brown, the real beauty of the curved roof is in its ability to reduce the building’s running costs and emissions. He continued: “The reduced height of the apex lowers the amount of internal ‘dead space’ and consequently the energy required to heat - and cool - a warehouse of this size. It also enables in-plane rooflights to be installed, virtually from eaves to eaves, enhancing light distribution into the building and minimising shadows, further reducing energy costs and CO2 emissions associated with the lighting load.”
The curve eliminates the need for hips and parapets, reducing the complexity of steel required in the build and minimising the associated costs. It also improves thermal detailing and delivers enhanced thermal performance overall. The innovative design enables the developer to contribute in reducing the operational costs of potential tenants, making the curved roof solution an appealing proposition all round.
Twin-Therm, a fully-walkable cost effective solution from CA Building Products, was selected for the roof and walls. Twin-Therm was delivered as a carbon neutral envelope and uses man-made mineral fibre insulation, which is logically non-flammable.
The Twin-Therm system comes with a meaningful guarantee of up to 40 years. It also successfully addresses the issue of water ingress, one of the biggest hidden costs, by eliminating the use of fasteners which penetrate the system from the outside to the inside of the building - a key benefit of Twin-Therm.