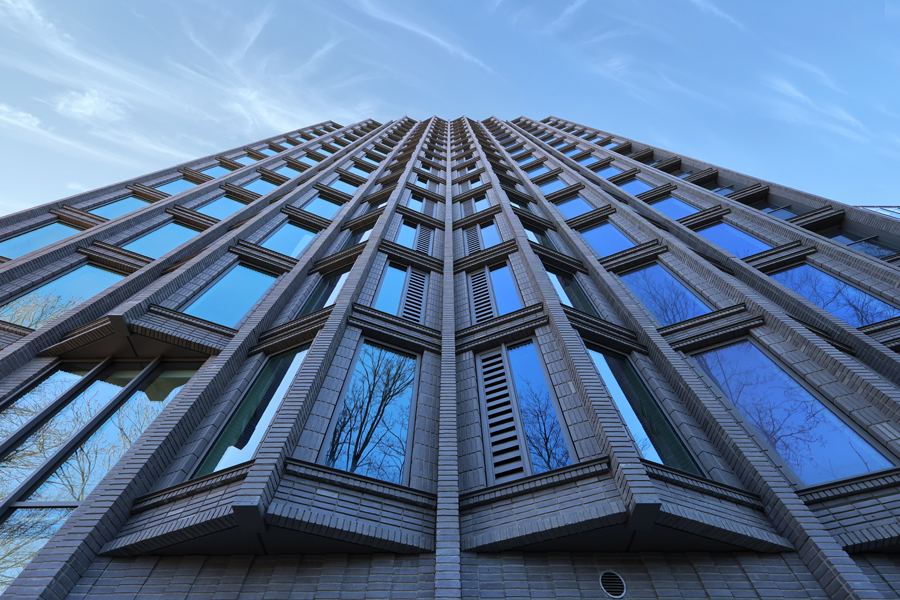
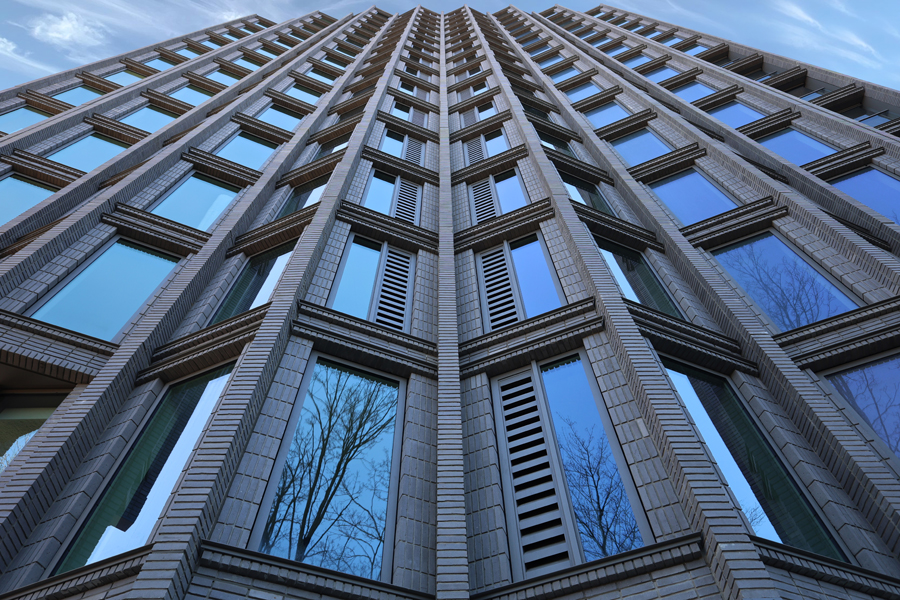
Acoustic louvres fitted into window frames
In Diemen, the Netherlands, Holland Park offers 304 flats and commercial spaces. The façade, comprising sandwich panels with brickwork, is designed not only for architectural appeal but also for functionality. A balanced mix of fixed and curtain walls sets the tone for light-filled living and working spaces. It features 29 integrated acoustic grilles for optimal noise control.
Holland Park is a contemporary residence with an urban feel. Four neighbourhoods, each with its own identity, unfold around a central park. Dotted with charming canals and green spaces, this mixed-use development perfectly captures the inviting Dutch atmosphere. For the tallest building, the architect sought a stylish solution to dampen the noise from the railway line, which runs a mere twenty metres from the residential tower. The engineers from Storax and Renson were delighted to join the team to develop an optimal system that combines practical benefits with architectural elegance.
Trusted façade contractor
For the tower’s outer shell, the contractor called upon façade contractor Byldis. They installed around 2,200 square metres of façades and some 150 square metres of curtain walling. “We are very familiar with large-scale projects. In terms of volume, this one didn’t exactly stand out, but it was one of the more challenging projects from a prefabrication perspective. Thorough preparation, good cooperation with the other construction partners and precise measurements were therefore crucial,” says Byldis project manager Patrick Tops.
Bespoke installation solution
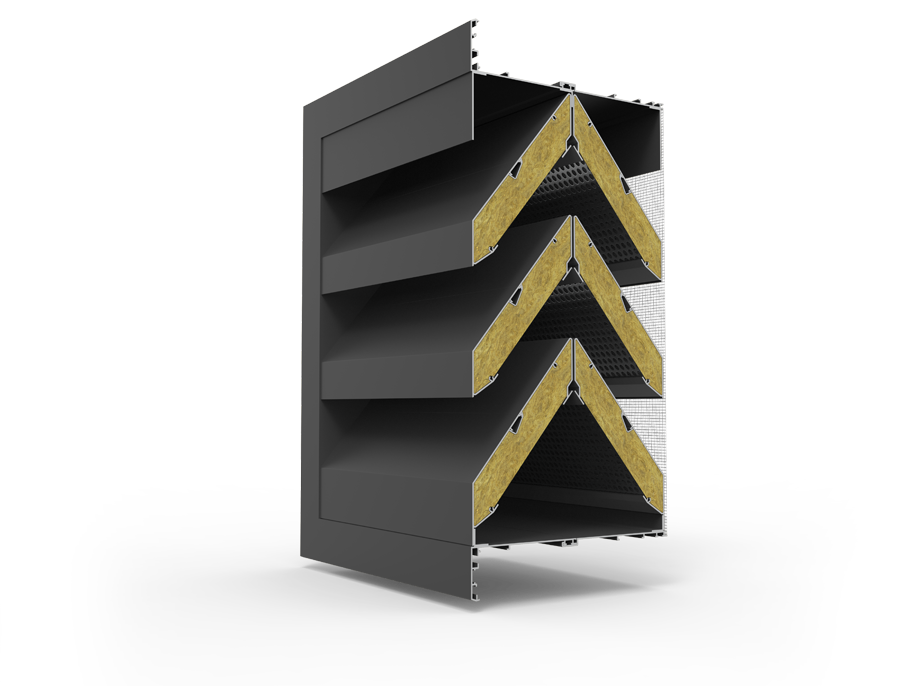
Here too, the façade elements were prefabricated and pre-assembled as far as possible at the concrete plant. This also applies to the 29 acoustic louvres that were fitted into the window frames. “A solution developed specifically for this project,” emphasises Patrick Tops. “We’d used these grilles before, but not in this way. We often fit them to a technical floor for the ventilation of the building services.”
Byldis found a proactive partner in Renson Partner Storax. Fabian Greveling, Technical and Commercial Manager at Storax, explains the choice of these louvres and the method of fixing: “For this project, clamping the louvres into the window frames was desirable for watertightness, airtightness and the overall thermal performance. The architecture and the limited façade area per flat left no space outside the window frames to address these aspects. This was the first time we had used this type of installation technique. It is the result of a sustainable and constructive partnership, with the desired outcome: with a noise reduction of 17 (-1;-4) decibels, these type 448-300 louvres create a pleasant living environment in the flats on the railway side, without the noise of the train causing a disturbance.”
www.renson.net